
2613 Bagpipe Dr, Pensacola, FL 32526
 4
4 3
3|House
NZD $588,951
USD $328,990
Published on: 29 Aug 2026
Last updated on: 29 Sep 2026


Property ID: 110119733217
Translate to English
Residential, Pensacola, FL
2613 Bagpipe Dr, Pensacola, FL 32526
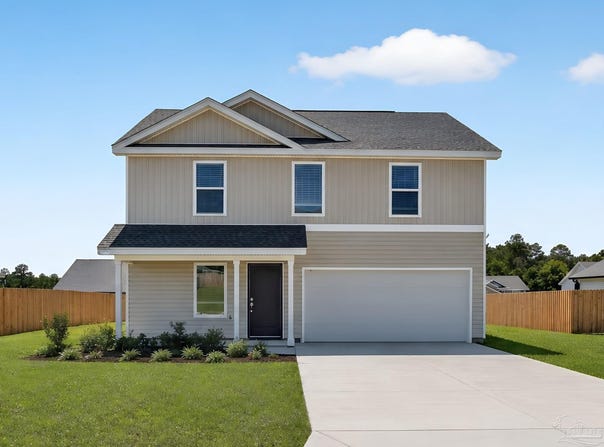
Welcome to the Littleton floor plan at Piper's Landing in Pensacola, FL! This popular two-story home offers 4 bedrooms, 2.5 baths, and 1,891 square feet of thoughtfully designed space. A major highlight of this plan: the Owner's Suite is located on the main level! Enjoy an oversized bedroom, a bath with a large walk-in shower, and a HUGE walk-in closet, all just steps from the open-concept kitchen and dining area. The kitchen features upgraded quartz countertops, white shaker-style cabinets, stainless steel appliances, and a pantry-perfect for everyday living and entertaining. Upstairs, an expansive loft offers the perfect second living or family room, ideal for movie nights, a playroom, or a game room. Three additional generously sized bedrooms with large closets and a second full bath complete the upper level. A 2-car garage rounds out this modern, functional layout. Piper's Landing offers easy access to Gulf Coast beaches, nature preserves, and Osceola Municipal Golf Course, with quick commutes via I-10 and Highway 29. Under construction; renderings for reference only. Call today to tour and ask about current incentives!
Property Details
Basic Info
Indoor Feature
Outdoor Feature
Basic Info
Property Type
House
Listing Status
Active
Land Size
440.30 m2
Building Size
175.68 m2
Year Built
2026
Rooms
4 bedroom(s), 3 bathroom(s)
Architecture Style
Craftsman
Num Floors
2
County
Escambia - Fl
Parcel ID
131S313301003003
Provider
Pensacola Association of REALTORS
Subdivision
Piper's Landing
Brokerage Office Name
Lennar Realty, Inc.
Brokerage Office Phone
5613456700
Neighbourhoods
Piper's Landing
Address
2613 Bagpipe Dr, Pensacola, FL 32526
Nearby Schools
| Type | School name | District name |
|---|---|---|
| High | Pine Forest | Not available |
| Elementary | Beulah | Not available |
| Middle | BEULAH | Not available |
| Juniorhigh | BEULAH | Not available |
Contact Agent
Andrew Biegalski
Lennar Realty, Inc.
25 W Cedar Street Suite 101, Pensacola, FL 32502
Get in touch
Contact Agent
Contact Agent
Email enquiry to Lennar Realty, Inc.
Andrew Biegalski
25 W Cedar Street Suite 101, Pensacola, FL 32502
What's your enquiry about?
By clicking "Submit", you accept our Privacy Policy and acknowledge that as the agent for this property is located overseas, your information may not be handled in accordance with the privacy laws applicable to this website.
Property ID: 110119733217
Original Property ID: 3yd-PARFL-688214Data provided by Pensacola Association of REALTORS, MLS #: 688214
* THIS SERVICE MAY CONTAIN TRANSLATIONS POWERED BY GOOGLE. GOOGLE DISCLAIMS ALL WARRANTIES RELATED TO THE TRANSLATIONS, EXPRESS OR IMPLIED, INCLUDING ANY WARRANTIES OF ACCURACY, RELIABILITY, AND ANY IMPLIED WARRANTIES OF MERCHANTABILITY, FITNESS FOR A PARTICULAR PURPOSE AND NONINFRINGEMENT.
Copyright © 2026 Pensacola Association of REALTORS. All rights reserved. All information provided by the listing agent/broker is deemed reliable but is not guaranteed and should be independently verified.