
2615 Duckswater, Jonesboro, AR 72404
 7
7 5
5|Other
NZD $1,518,738
USD $850,000
Published on: 16 Sep 2026
Last updated on: 13 Oct 2026
Property ID: 110110171208
Translate to English
Residential, Jonesboro, AR
2615 Duckswater, Jonesboro, AR 72404
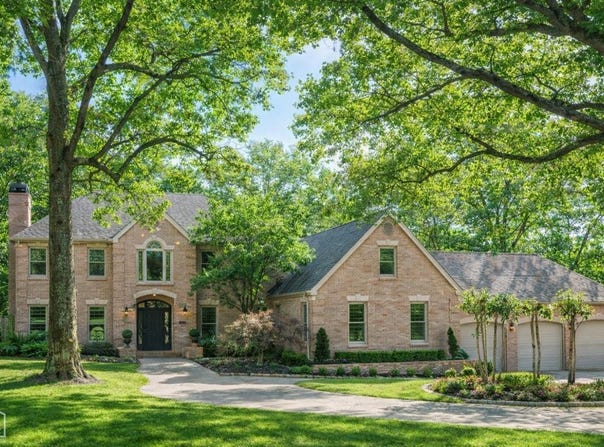
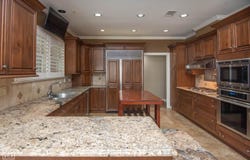
Nestled on a picturesque 2.33-acre lot, this custom Carroll Caldwell home is truly a must-see. Offering up to 7 bedrooms and 4.5 bathrooms across two floors, the home welcomes you with a grand foyer featuring an ornate wrought-iron staircase and a stunning Schonbek chandelier, along with a private rear staircase for added convenience. The custom Gilmore kitchen is a chef's dream, complete with double ovens, a Sonic ice machine, Thermador 5-burner gas range, Sub-Zero refrigerator, and warming lights. A separate wet bar seamlessly connects the kitchen to the formal living and dining rooms, making entertaining effortless. The primary suite is located on the main floor and features his-and-hers closets. Upstairs, you'll find five spacious bedrooms and two full bathrooms. Tall windows with plantation shutters fill the home with natural light, and a private enclosed patio offers a peaceful retreat. Additional features include a new roof (Jonesboro Roofing, 2021), a safe room, spray foam insulation, and two new HVAC units from Bennett's Heat & Air. The spacious laundry room includes a full sink, washer, and dryer. Outdoors, enjoy meticulously landscaped grounds by Pope Lawncare, complete with sprinkler and security systems, plus a private pond with fountain for year-round enjoyment. Schedule your private tour today to experience this exceptional property.
Property Details
Basic Info
Indoor Feature
Outdoor Feature
Basic Info
Property Type
Other
Listing Status
Active
Land Size
9,429.18 m2
Building Size
480.87 m2
Rooms
7 bedroom(s), 5 bathroom(s)
Architecture Style
Other
Num Floors
2
County
Craighead
Parcel ID
3
Provider
Northeast Arkansas Board of Realtors.
Subdivision
Upper Duckwater
Brokerage Office Name
Jonesboro Realty Company
Brokerage Office Phone
(187) 024-3399
Neighbourhoods
Upper Duckwater
Address
2615 Duckswater, Jonesboro, AR 72404
Nearby Schools
| Type | School name | District name |
|---|---|---|
| High | Jonesboro High School | Not available |
| Elementary | Jonesboro Magnet | Not available |
Contact Agent
Mary Hyneman
Jonesboro Realty Company
308 E Cherry St , Jonesboro, AR 72401
Get in touch
Contact Agent
Contact Agent
Email enquiry to Jonesboro Realty Company
Mary Hyneman
308 E Cherry St , Jonesboro, AR 72401
What's your enquiry about?
By clicking "Submit", you accept our Privacy Policy and acknowledge that as the agent for this property is located overseas, your information may not be handled in accordance with the privacy laws applicable to this website.
Property ID: 110110171208
Original Property ID: 3yd-JBRAR-10132365Data provided by Northeast Arkansas Board of Realtors., MLS #: 10132365
* THIS SERVICE MAY CONTAIN TRANSLATIONS POWERED BY GOOGLE. GOOGLE DISCLAIMS ALL WARRANTIES RELATED TO THE TRANSLATIONS, EXPRESS OR IMPLIED, INCLUDING ANY WARRANTIES OF ACCURACY, RELIABILITY, AND ANY IMPLIED WARRANTIES OF MERCHANTABILITY, FITNESS FOR A PARTICULAR PURPOSE AND NONINFRINGEMENT.
Copyright © 2026 Northeast Arkansas Board of Realtors. All rights reserved. All information provided by the listing agent/broker is deemed reliable but is not guaranteed and should be independently verified.