
265 MORNING GLORY DRIVE, PELL CITY, AL 35128
 4
 3
|Other
NZD $682,298
USD $374,850
Published on: 06 Aug 2026
Last updated on: 17 Nov 2026
Property ID: 110109696955
Translate to English
RESIDENTIAL, PELL CITY, AL
265 MORNING GLORY DRIVE, PELL CITY, AL 35128
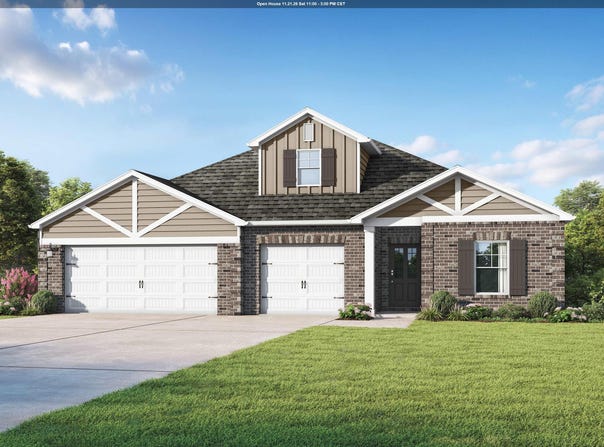
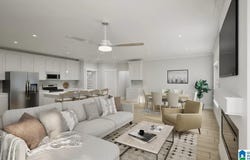
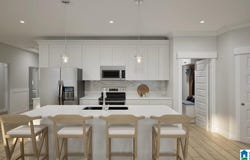
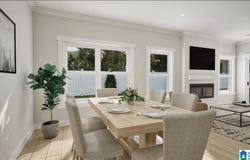
Experience livable luxury in The Elton II, an upscale floorplan designed for effortless relaxation. This home optimizes every square inch for comfort and flexibility, featuring an airy open-concept living area with tray ceilings and a chef-inspired kitchen with a large central island and pantry. Natural light creates a serene, sun-drenched atmosphere throughout. Retreat to the private primary suite with its spa-like bath and massive walk-in closet. The bonus loft and fourth bedroom add versatile space for a home office or gym. A large rear porch and three-car garage complete this perfect balance of high-end design and daily utility. Visuals feature a similar home for inspiration.
Property Details
Basic Info
Indoor Feature
Outdoor Feature
Basic Info
Property Type
Other
Listing Status
Active
Land Size
647.50 m2
Building Size
219.81 m2
Year Built
2026
Rooms
4 bedroom(s), 3 bathroom(s)
Num Floors
1
County
St Clair
Parcel ID
4000000000000
Provider
Greater Alabama MLS
Subdivision
MORNINGSIDE
Brokerage Office Name
VC Realty LLC
Brokerage Office Phone
2052553555
Neighbourhoods
MORNINGSIDE
Address
265 MORNING GLORY DRIVE, PELL CITY, AL 35128
Nearby Schools
| Type | School name | District name |
|---|---|---|
| High | PELL CITY | Not available |
| Elementary | KENNEDY W M | Not available |
| Middle | DURAN | Not available |
| Juniorhigh | DURAN | Not available |
Contact Agent
Scott Dudley
VC Realty LLC
105 HAYESBURY DR , PELHAM, AL 35124
Get in touch
Contact Agent
Contact Agent
Email enquiry to VC Realty LLC
Scott Dudley
105 HAYESBURY DR , PELHAM, AL 35124
What's your enquiry about?
By clicking "Submit", you accept our Privacy Policy and acknowledge that as the agent for this property is located overseas, your information may not be handled in accordance with the privacy laws applicable to this website.
Property ID: 110109696955
Original Property ID: 3yd-BHAMMLSAL-21455717Data provided by Greater Alabama MLS, MLS #: 21455717
* THIS SERVICE MAY CONTAIN TRANSLATIONS POWERED BY GOOGLE. GOOGLE DISCLAIMS ALL WARRANTIES RELATED TO THE TRANSLATIONS, EXPRESS OR IMPLIED, INCLUDING ANY WARRANTIES OF ACCURACY, RELIABILITY, AND ANY IMPLIED WARRANTIES OF MERCHANTABILITY, FITNESS FOR A PARTICULAR PURPOSE AND NONINFRINGEMENT.
Copyright © 2026 Greater Alabama MLS. All rights reserved. All information provided by the listing agent/broker is deemed reliable but is not guaranteed and should be independently verified.