
27 Bucklin Drive, Rehoboth, MA 02769
 4
 3
|House
NZD $1,624,860
USD $914,900
Published on: 23 Oct 2026
Last updated on: 04 Nov 2026


Property ID: 110120722673
Translate to English
Residential, Rehoboth, MA
27 Bucklin Drive, Rehoboth, MA 02769
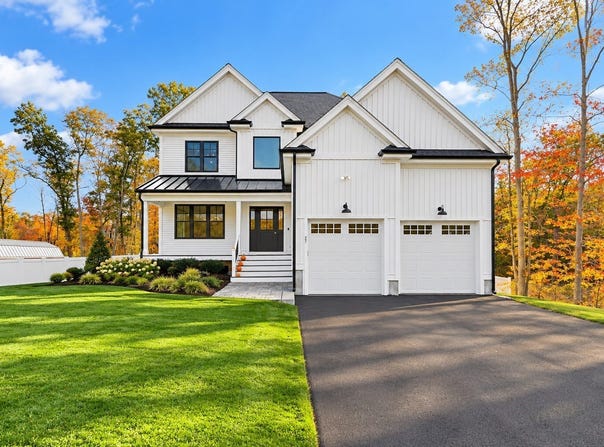
From the moment you arrive, this absolutely stunning, meticulously maintained young Colonial welcomes you with a beautiful farmer's porch, professional landscaping, and an immediate sense of home. Offering the beauty and feel of new construction without the wait, this exceptional property showcases quality craftsmanship and custom details throughout. Step inside the grand, sun-filled foyer featuring 9-foot ceilings, hardwood floors, oversized windows, exquisite millwork, and a beautiful natural oak staircase with wrought iron railings. Crown molding flows throughout the first floor, while the elegant dining room features chair rail and picture-frame molding, perfect for holiday gatherings. The gorgeous chef-inspired kitchen offers white cabinetry, an oversized natural wood island, quartz countertops, gas range, and wine/beverage refrigerator. The inviting family room features a gas fireplace with custom mantel, built-ins, recessed lighting, and direct access to a spacious Trex deck with composite railings overlooking the large, fully fenced backyard. A dedicated play area and oversized shed with electricity add to the outdoor appeal. The spacious mudroom and half bath with quartz countertop complete the first floor. Upstairs, an open center hallway with recessed lighting leads to four generously sized bedrooms, all featuring hardwood floors. The impressive primary suite offers a custom walk-in closet and luxurious bath with double vanities, tiled shower, frameless glass door, and built-in niches. Three additional bedrooms offer abundant natural light and generous closet space, including a second walk-in closet. A family bath with double sinks, octagonal tile flooring, and tub/shower combination, plus convenient second-floor laundry, complete this level. The expansive unfinished walkout basement features numerous windows and incredible potential for future living space. Additional highlights include an oversized two-car garage, private well, and septic system. With its beautiful architectural details, exceptional layout, and meticulous care, this remarkable home offers modern comfort, timeless elegance, and room to grow. Truly a must-see!
Property Details
Basic Info
Indoor Feature
Basic Info
Property Type
House
Listing Status
Pending
Land Size
6,394.04 m2
Building Size
222.97 m2
Year Built
2024
Rooms
4 bedroom(s), 3 bathroom(s)
Architecture Style
Colonial
County
Bristol
Parcel ID
M:0051 B:0122 L:0000,5258469
Provider
MLS Property Information Network Inc
Subdivision
The Fairways
Brokerage Office Name
Keller Williams Elite
Brokerage Office Phone
(508) 695-4545
Neighbourhoods
The Fairways
Address
27 Bucklin Drive, Rehoboth, MA 02769
Tax History
| Year | Tax amount | |
|---|---|---|
| 2026 | USD $9707 | NZD $17,240* |
*Converted price in your currency provided by Open Exchange Rates. Exchange rates are subject to continuous change. Neither realestate.co.nz nor its affiliates guarantee that the conversion reflects current conversion rates and are not responsible for any inaccuracies. realestate.co.nz recommends that you independently verify any information before relying on it.
Contact Agent
Jennifer Hoyt
Keller Williams Elite
1000 Franklin Village Dr, Suite106 , Franklin, MA 02038
Get in touch
Contact Agent
Contact Agent
Email enquiry to Keller Williams Elite
Jennifer Hoyt
1000 Franklin Village Dr, Suite106 , Franklin, MA 02038
What's your enquiry about?
By clicking "Submit", you accept our Privacy Policy and acknowledge that as the agent for this property is located overseas, your information may not be handled in accordance with the privacy laws applicable to this website.
Property ID: 110120722673
Original Property ID: 3yd-MLSPIN-73594166Data provided by MLS Property Information Network Inc, MLS #: 73594166
* THIS SERVICE MAY CONTAIN TRANSLATIONS POWERED BY GOOGLE. GOOGLE DISCLAIMS ALL WARRANTIES RELATED TO THE TRANSLATIONS, EXPRESS OR IMPLIED, INCLUDING ANY WARRANTIES OF ACCURACY, RELIABILITY, AND ANY IMPLIED WARRANTIES OF MERCHANTABILITY, FITNESS FOR A PARTICULAR PURPOSE AND NONINFRINGEMENT.
Copyright © 2026 MLS Property Information Network Inc. All rights reserved. All information provided by the listing agent/broker is deemed reliable but is not guaranteed and should be independently verified.