
2700 N Valley View Road, Ashland, OR 97520
 2
 4
|Other
NZD $7,914,762
USD $4,500,000
Published on: 15 May 2026
Last updated on: 23 Oct 2026


Property ID: 110108015356
Translate to English
Farm, Ashland, OR
2700 N Valley View Road, Ashland, OR 97520
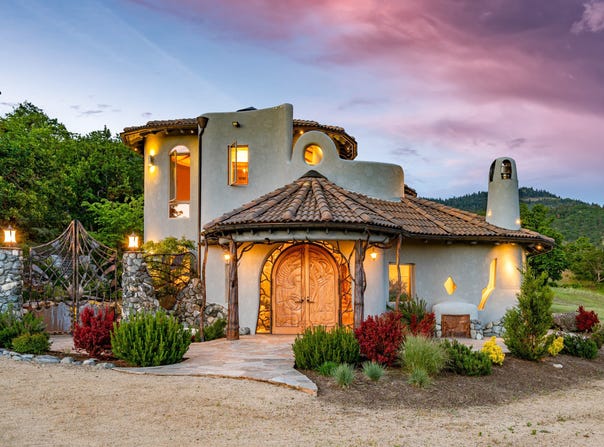
Welcome to the Valley View Luxury Estate, a one-of-a-kind custom estate set in the towering hills of Ashland, OR. This astonishing luxury home is one of a kind. Earthen tiles cascade down four distinct, rounded rooves crowned with small cupolas, capturing the geometrical beauty of Byzantine architecture. Beneath the tiles, the outer walls are smooth stucco, accented with a myriad of windows, rounded and flowing, reminiscent of the graceful and curvaceous architecture of Antoni Gaudi. Domes and crests of stucco stand against the sky, giving the impression of a white-washed chapel on the island of Mykonos. But despite its references to world-class art and architecture, this home has its own distinct and extraordinary style, borne out in every detail. Brazilian mahogany double doors, hand-carved by local artist Russell Beebe, introduce you to the essence of the home's unique design: a celebration of nature. The sculptural carving depicts a traditional Native American theme with animals of the region including salmon, coyotes, and eagles. The doors are framed by sinuous sculptures of trees, wrought in copper, a theme that continues throughout the house, and the encircling stone patio. Inside the landing, the granite floor suggests the sandy shore at a river's edge. A low accent of river rocks that flows around the house and into the front landing, ushers you forward to the second set of glass doors wrapped in a copper design that stretches out like tree branches onto the glass walls at either side. All the depth and color of the interior and the natural beauty reaching through multitudinous windows can be seen from this grand entryway, welcoming you home. As you step forward, a custom-designed hardwood floor winds like a river, carrying you in, as it flows and eddies around two free-standing staircases and continues deep into the home. The first staircase captures the eye, curving upward from the left and featuring two carved hawks at the base of a black walnut and glass railing, designed like a treehouse with copper accents. The low river rock wall from the foyer snakes out, supporting an abundance of house plants, and creating a border between the river path floor and a sunken living room on the right. As you curve around the rock wall and plants, the floor gently slopes down, past double glass doors that open to the front terrace and two wide floor-to-ceiling windows that let in the sky. A colorful mosaic of two dragons forming a heart wraps up a wood-burning fireplace. A miniature door to the right of the fireplace houses a wood closet that can be accessed from outside. The exalting cedar ceilings above, and throughout the house, are expertly crafted with tapered tongue-and-groove planks and cedar beams. To the immediate left of the entranceway is the guest bathroom. A translucent blue glass sink drips toward the tiled floor mimicking the water it is home to. Just beyond, rounding out from the first staircase is the dining room. Five large windows let ample light spill into this gracious space, which is embraced by numerous preserved manzanita trees that seem to grow out of the walls and tickle the ceiling. A glass door leads to a back patio and terraced garden that rises up the slope of the hillside. The garden is colorfully landscaped with rose bushes, lavender, rosemary, small needle-leaf trees, and low river rock walls. Continuing through the dining room and further into the house, a wall of windows wraps around a second free-standing staircase featuring two exquisitely carved salmon, and leads to the open, airy center of the home, the kitchen. Beautiful curved granite provides ample counter space and home to top-of-the-line stainless steel appliances. The floor transitions to warm earth-tone travertine featuring pewter inserts embossed with a spiral design, also found on the pewter drawer pulls. Natural manzanita tree trunks support a large kidney-shaped center island with seating for four. The earthy rose and red tones o
Property Details
Basic Info
Basic Info
Property Type
Other
Listing Status
Active
Land Size
2,857,083.25 m2
Building Size
917.97 m2
Rooms
2 bedroom(s), 4 bathroom(s)
County
Jackson
Provider
My State MLS
Brokerage Office Name
Martin Outdoor Properties
Brokerage Office Phone
541-660-5111
Address
2700 N Valley View Road, Ashland, OR 97520
Contact Agent
Chris Martin
Martin Outdoor Properties
871 Medford Center, Medford, OR 97504
Get in touch
Contact Agent
Contact Agent
Email enquiry to Martin Outdoor Properties
Chris Martin
871 Medford Center, Medford, OR 97504
What's your enquiry about?
By clicking "Submit", you accept our Privacy Policy and acknowledge that as the agent for this property is located overseas, your information may not be handled in accordance with the privacy laws applicable to this website.
Property ID: 110108015356
Original Property ID: 3yd-NYSMLS-11555089Data provided by My State MLS, MLS #: 11555089
* THIS SERVICE MAY CONTAIN TRANSLATIONS POWERED BY GOOGLE. GOOGLE DISCLAIMS ALL WARRANTIES RELATED TO THE TRANSLATIONS, EXPRESS OR IMPLIED, INCLUDING ANY WARRANTIES OF ACCURACY, RELIABILITY, AND ANY IMPLIED WARRANTIES OF MERCHANTABILITY, FITNESS FOR A PARTICULAR PURPOSE AND NONINFRINGEMENT.
Copyright © 2026 My State MLS. All rights reserved. All information provided by the listing agent/broker is deemed reliable but is not guaranteed and should be independently verified.