
27053 FIREFLY BLVD, MILLSBORO, DE 19966
 5
5 3
3|Other
NZD $1,561,547
USD $875,000
Published on: 24 Jan 2026
Last updated on: 13 Sep 2026
Property ID: 110105054042
Translate to English
MILLSBORO, DE
27053 FIREFLY BLVD, MILLSBORO, DE 19966
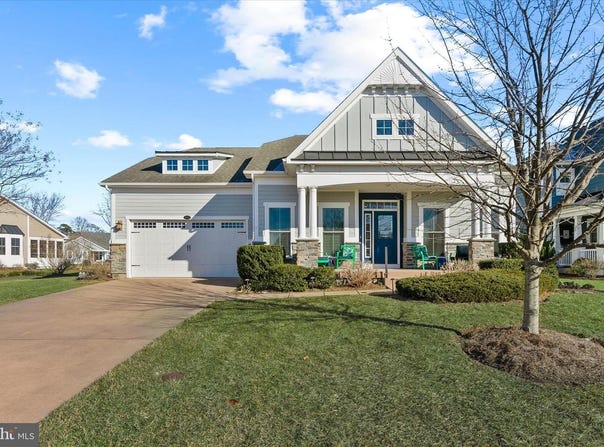
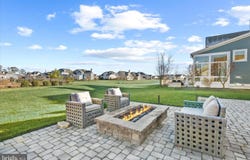
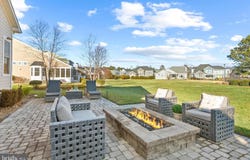
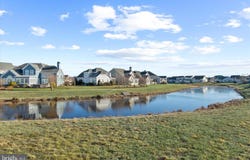
AMAZING Single Family/Detached Gorgeous Home, NOW New Price 875,000. Beautifully situated in the highly desirable Peninsula on the Indian River Bay, this exceptional coastal home offers a lifestyle that effortlessly balances comfort, thoughtful design, and resort-style living. With five bedrooms and three full baths, the residence welcomes you with attractive curb appeal, mature landscaping, Hardie Plank siding, and a charming covered front porch accented by architectural columns, stone details, and a metal roof feature. A bright and inviting foyer sets the tone for the homes refined yet relaxed interior. Design details include deep crown molding, tray ceilings, arched doorways, wainscoting, and engineered hardwood flooring throughout the main living areas. Just off the foyer, a flexible front room provides the perfect space for a formal living room, game room, or home office. The heart of the home unfolds into a spacious open-concept living area designed for both everyday living and entertaining. The kitchen is generously sized and ideal for hosting, offering abundant counter space for serving food and libations. Features include soft-close cabinetry, a peninsula island, quartz countertops, a classic subway tile backsplash, and under-cabinet lighting. Stainless-steel appliances include a GE Profile cooktop with range hood, wall oven, and Advantium microwave/combo second oven, along with an oversized pantry and a thoughtfully designed buffet area with display cabinetry. The kitchen flows seamlessly into a sunlit dining area highlighted by cathedral ceilings and a wall of windows capturing peaceful backyard and pond views. The adjoining family room provides an expansive yet cozy yet gathering space, complete with a gas fireplace, Bose sound system and custom built-ins for both storage and display. The privately located primary suite offers a peaceful retreat, featuring a spacious walk-in closet and an en-suite bath with dual vanities, a large dual head stall shower, and a private water closet. Two additional bedrooms and a full bath are located at the front of the home, creating a desirable split-bedroom layout ideal for guests. A convenient laundry room with direct access to the garage completes the main level. Upstairs, two additional bedrooms and a full bath provide comfortable accommodations for extended family or visitors. Outdoor living is enhanced by an expansive paver patio overlooking tranquil pond views, gas grill and firepit are complemented by an irrigation system that keeps the landscaped grounds lush and inviting. Recent updates include fresh paint in the front sitting/office area, hallways, and stairway. As a resident of The Peninsula, enjoy access to world-class gated amenities including the Jack Nicklaus Signature golf course and driving range, mini golf, grand clubhouse, fitness center, indoor, outdoor, and wave pools, hot tubs, sauna, spa room, tennis and pickleball courts, dog park, community garden, nature center, private bay beach, fishing pier, and miles of scenic walking trails. Come home to refined coastal comfort and resort-style living at its finest.
Property Details
Basic Info
Basic Info
Property Type
Other
Listing Status
Active
Year Built
2014
Rooms
5 bedroom(s), 3 bathroom(s)
County
Sussex
Provider
Long & Foster Real Estate
Subdivision
PENINSULA
Brokerage Office Name
Long & Foster Real Estate
Neighbourhoods
PENINSULA
Address
27053 FIREFLY BLVD, MILLSBORO, DE 19966
Nearby Schools
| Type | School name | District name |
|---|---|---|
| High | SUSSEX CENTRAL | Not available |
| Not available | Not available | Not available |
| Elementary | LONG NECK | Not available |
| Not available | Not available | Not available |
| Middle | SUSSEX CENTRAL | Not available |
| Not available | Not available | Not available |
| Juniorhigh | SUSSEX CENTRAL | Not available |
| Not available | Not available | Not available |
Contact Agent
Contact Agent
Email enquiry to Northrop - Bethany
Judith H Dourgarian
DE
What's your enquiry about?
By clicking "Submit", you accept our Privacy Policy and acknowledge that as the agent for this property is located overseas, your information may not be handled in accordance with the privacy laws applicable to this website.
Property ID: 110105054042
Original Property ID: 3yd-LONGANDFOSTER-100-DESU2102726Data provided by Long & Foster Real Estate, MLS #: DESU2102726
* THIS SERVICE MAY CONTAIN TRANSLATIONS POWERED BY GOOGLE. GOOGLE DISCLAIMS ALL WARRANTIES RELATED TO THE TRANSLATIONS, EXPRESS OR IMPLIED, INCLUDING ANY WARRANTIES OF ACCURACY, RELIABILITY, AND ANY IMPLIED WARRANTIES OF MERCHANTABILITY, FITNESS FOR A PARTICULAR PURPOSE AND NONINFRINGEMENT.
Copyright © 2026 Long & Foster Real Estate. All rights reserved. All information provided by the listing agent/broker is deemed reliable but is not guaranteed and should be independently verified.
Similar Properties
These similar properties are shown based on the property type and distance to this listing.