
273 Gatling Street, Tuscola, TX 79562
 4
4 2
2|House
NZD $654,057
USD $370,000
Published on: 09 Oct 2026
Last updated on: 13 Oct 2026
Property ID: 110120422945
Translate to English
Residential, Tuscola, TX
273 Gatling Street, Tuscola, TX 79562
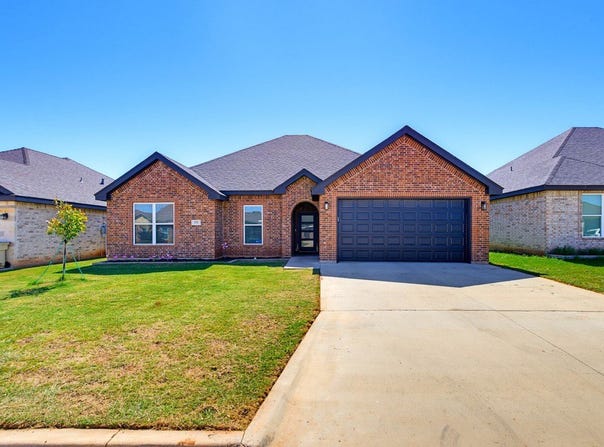
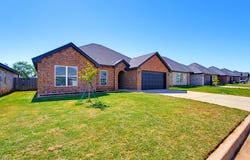
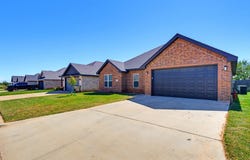
Built in 2022 and packed with thoughtful extras, this 4-bedroom, 2-bath home in Remington Estates offers the space, style, and easy everyday living you've been looking for. Step inside to an open, light-filled floor plan with luxury vinyl plank flooring and a welcoming living room anchored by a sleek wood burning fireplace. The kitchen is made for gathering, featuring white cabinetry, dark countertops, stainless steel appliances, a generous island with seating, and a walk-in pantry, all open to the living and dining areas. The primary suite gives you a place to unwind with a tray ceiling, dual vanities, garden tub, separate shower, and walk-in closet. Three additional bedrooms offer plenty of flexibility for guests, a home office, hobbies, or whatever life calls for. Even better, the kitchen refrigerator and LG washer and dryer stay, making move-in day that much easier. Out back, enjoy a covered patio overlooking the fenced yard with plenty of room for grilling, relaxing, pets, or play. A storage shed and automatic sprinkler system add extra convenience, while the attached two-car garage includes a dedicated plug for EV charging. Located in Wylie ISD, this Remington Estates home brings together a modern interior, functional floor plan, and the extras that make a house feel like home.
Property Details
Basic Info
Indoor Feature
Outdoor Feature
Basic Info
Property Type
House
Listing Status
Active
Land Size
586.79 m2
Building Size
179.12 m2
Year Built
2022
Rooms
4 bedroom(s), 2 bathroom(s)
Architecture Style
Other
Num Floors
1
County
Taylor
Parcel ID
1011633
Provider
North Texas Real Estate Information Systems, Inc.
Subdivision
Remington Estates Sub
Brokerage Office Name
Epique Realty LLC
Brokerage Office Phone
(512) 387-0722
Neighbourhoods
Remington Estates Sub
Address
273 Gatling Street, Tuscola, TX 79562
Nearby Schools
| Type | School name | District name |
|---|---|---|
| High | Wylie | Not available |
| Not available | Not available | Not available |
| Elementary | Wylie West | Not available |
| Not available | Not available | Not available |
| Middle | Wylie West | Not available |
| Not available | Not available | Not available |
| Juniorhigh | Wylie West | Not available |
| Not available | Not available | Not available |
Contact Agent
Contact Agent
Email enquiry to Epique Realty LLC
Robbie Johnson
Katy, TX
What's your enquiry about?
By clicking "Submit", you accept our Privacy Policy and acknowledge that as the agent for this property is located overseas, your information may not be handled in accordance with the privacy laws applicable to this website.
Property ID: 110120422945
Original Property ID: 3yd-NTREIS-21404288Data provided by North Texas Real Estate Information Systems, Inc., MLS #: 21404288
* THIS SERVICE MAY CONTAIN TRANSLATIONS POWERED BY GOOGLE. GOOGLE DISCLAIMS ALL WARRANTIES RELATED TO THE TRANSLATIONS, EXPRESS OR IMPLIED, INCLUDING ANY WARRANTIES OF ACCURACY, RELIABILITY, AND ANY IMPLIED WARRANTIES OF MERCHANTABILITY, FITNESS FOR A PARTICULAR PURPOSE AND NONINFRINGEMENT.
Copyright © 2026 North Texas Real Estate Information Systems, Inc. All rights reserved. All information provided by the listing agent/broker is deemed reliable but is not guaranteed and should be independently verified.