
2734 103rd Place, Crown Point, IN 46307
 3
 3
|House
NZD $913,659
USD $502,380
Published on: 14 Jul 2026
Last updated on: 11 Nov 2026

Property ID: 110109341919
Translate to English
Residential, Crown Point, IN
2734 103rd Place, Crown Point, IN 46307
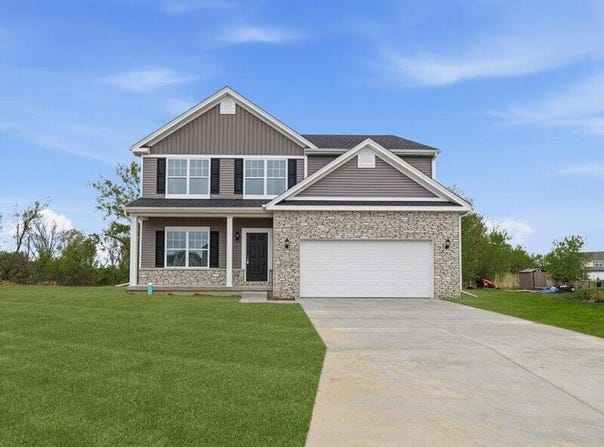
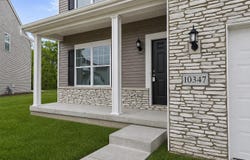
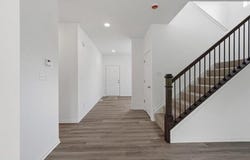
New Construction in Crown Point! Welcome to the Sapphire at Summer Tree Estates, a thoughtfully designed two-story home offering 3 bedrooms, a loft, 2.5 bathrooms, a partial lookout basement, and a 2-car attached garage in the highly desirable Summer Tree Estates community. The main level features impressive 9-foot ceilings, creating a bright and open atmosphere throughout. The beautifully appointed kitchen is designed for both everyday living and entertaining, featuring a stunning 7-foot quartz island with cabinets on both sides, a 10-inch overhang for seating, built-in outlets, a convenient roll-out wastebasket cabinet, 42-inch upper cabinets with crown molding, and a spacious walk-in pantry located just off the mudroom. The open-concept layout flows seamlessly into the cafe and gathering area, while the spacious den offers the perfect space for a home office, library, or additional living area. The mudroom, conveniently located off the garage, adds functionality and organization to daily life. Upstairs, the luxurious primary suite is your own private retreat, highlighted by a spa-inspired bathroom featuring dual center-bowl vanities with quartz countertops, a private commode, a spacious walk-in ceramic tile shower with a mosaic tile shower base, and a clear frameless glass shower door. A generous walk-in closet completes the owner's suite. Two additional bedrooms share a full hall bath, while the loft provides flexible space for a media room, playroom, study area, or second home office. The second-floor laundry room includes a laundry tub with rough plumbing and fixtures for added convenience. The partial lookout basement provides additional opportunities for future finished living space, while professional landscaping completes the exterior. Photos are of a previously built model. Finishes, colors, and selections may vary.
Property Details
Basic Info
Basic Info
Property Type
House
Listing Status
Pending
Land Size
979.74 m2
Building Size
245.54 m2
Year Built
2026
Rooms
3 bedroom(s), 3 bathroom(s)
Num Floors
2
County
Lake
Provider
Greater Northwest Indiana Association of REALTORS
Subdivision
Summertree Ph Three A
Brokerage Office Name
Better Homes and Gardens Real Estate Connections
Brokerage Office Phone
(219) 613-6275
Neighbourhoods
Summertree Ph Three A
Address
2734 103rd Place, Crown Point, IN 46307
Nearby Schools
| Type | School name | District name |
|---|---|---|
| High | Crown Point High School | Not available |
| Elementary | Winfield Elementary School | Not available |
| Middle | Robert Taft Middle School | Not available |
| Juniorhigh | Robert Taft Middle School | Not available |
Tax History
| Year | Tax amount | |
|---|---|---|
| 2026 | USD $50 | NZD $91* |
*Converted price in your currency provided by Open Exchange Rates. Exchange rates are subject to continuous change. Neither realestate.co.nz nor its affiliates guarantee that the conversion reflects current conversion rates and are not responsible for any inaccuracies. realestate.co.nz recommends that you independently verify any information before relying on it.
Contact Agent
Myra Mitchell
Better Homes and Gardens Real
10681 Beacon Hill Dr. , Crown Point, IN 46307
Get in touch
Contact Agent
Contact Agent
Email enquiry to Better Homes and Gardens Real
Myra Mitchell
10681 Beacon Hill Dr. , Crown Point, IN 46307
What's your enquiry about?
By clicking "Submit", you accept our Privacy Policy and acknowledge that as the agent for this property is located overseas, your information may not be handled in accordance with the privacy laws applicable to this website.
Property ID: 110109341919
Original Property ID: 3yd-GNIARIN-842189Data provided by Greater Northwest Indiana Association of REALTORS, MLS #: 842189
* THIS SERVICE MAY CONTAIN TRANSLATIONS POWERED BY GOOGLE. GOOGLE DISCLAIMS ALL WARRANTIES RELATED TO THE TRANSLATIONS, EXPRESS OR IMPLIED, INCLUDING ANY WARRANTIES OF ACCURACY, RELIABILITY, AND ANY IMPLIED WARRANTIES OF MERCHANTABILITY, FITNESS FOR A PARTICULAR PURPOSE AND NONINFRINGEMENT.
Copyright © 2026 Greater Northwest Indiana Association of REALTORS. All rights reserved. All information provided by the listing agent/broker is deemed reliable but is not guaranteed and should be independently verified.