
27625 Hidden Oaks Drive, Brownstown Twp, MI 48183
 2
 2
|Apartment
NZD $284,105
USD $159,900
Published on: 21 Oct 2026
Last updated on: 25 Oct 2026
Property ID: 110120668187
Translate to English
Condominium, 1 Story Up, Brownstown Twp, MI
27625 Hidden Oaks Drive, Brownstown Twp, MI 48183
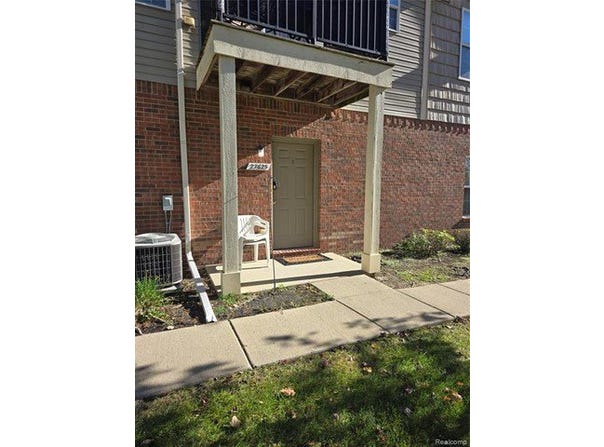
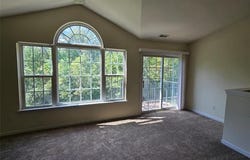
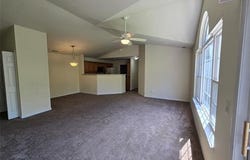
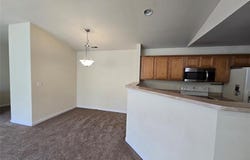
Photos are from another unit with the same floor plan. Photos with furniture with virtually staged using AI. Upper-level Driftwood plan in Building 1, back-facing, 1,258 sq ft. The primary suite is 12'5" x 15'1" with walk-in closet and a private bath with shower; the 10'11" x 13'1" second bedroom has its own walk-in closet. A long living room with cathedral ceiling leads to the balcony, and the kitchen connects to the dining area and laundry. Porch entry with private stairs and an attached 1-car garage. Appliances included. Photos are virtually staged. Tenant occupied; please do not disturb the tenant.
Property Details
Basic Info
Indoor Feature
Outdoor Feature
Basic Info
Property Type
Apartment
Listing Status
Active
Building Size
119.38 m2
Year Built
2007
Rooms
2 bedroom(s), 2 bathroom(s)
Architecture Style
Ranch
County
Wayne
Parcel ID
70103070007000
Provider
Realcomp Limited II
Subdivision
Wayne County Condo Sub Plan 771
Brokerage Office Name
Premiere Realty Group
Brokerage Office Phone
(734) 676-6833
Neighbourhoods
Wayne County Condo Sub Plan 771
Address
27625 Hidden Oaks Drive, Brownstown Twp, MI 48183
Contact Agent
Nancy Cuddihy
Premiere Realty Group LLC
3225 Van Horn Ste 130 , Trenton, MI 48183
Get in touch
Contact Agent
Contact Agent
Email enquiry to Premiere Realty Group LLC
Nancy Cuddihy
3225 Van Horn Ste 130 , Trenton, MI 48183
What's your enquiry about?
By clicking "Submit", you accept our Privacy Policy and acknowledge that as the agent for this property is located overseas, your information may not be handled in accordance with the privacy laws applicable to this website.
Property ID: 110120668187
Original Property ID: 3yd-REALCOMPMI-20261084918Data provided by Realcomp Limited II, MLS #: 20261084918
* THIS SERVICE MAY CONTAIN TRANSLATIONS POWERED BY GOOGLE. GOOGLE DISCLAIMS ALL WARRANTIES RELATED TO THE TRANSLATIONS, EXPRESS OR IMPLIED, INCLUDING ANY WARRANTIES OF ACCURACY, RELIABILITY, AND ANY IMPLIED WARRANTIES OF MERCHANTABILITY, FITNESS FOR A PARTICULAR PURPOSE AND NONINFRINGEMENT.
Copyright © 2026 Realcomp Limited II. All rights reserved. All information provided by the listing agent/broker is deemed reliable but is not guaranteed and should be independently verified.
Similar Properties
These similar properties are shown based on the property type and distance to this listing.