
27679 313th Ave, Winner, SD 57580
 6
 3
|Other
NZD $1,028,236
USD $575,000
Published on: 05 Oct 2026
Last updated on: 31 Oct 2026
Property ID: 110110397828
Translate to English
Residential, Winner, SD
27679 313th Ave, Winner, SD 57580
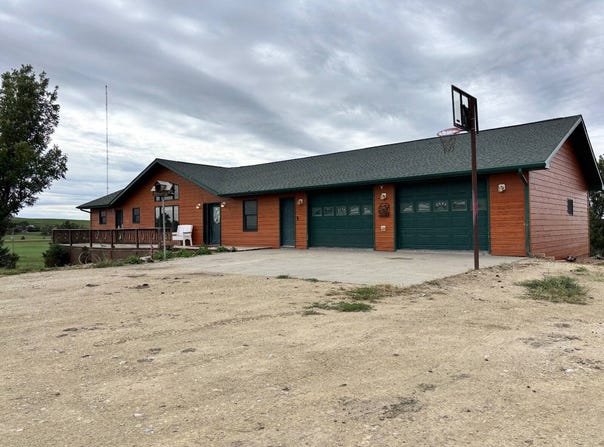
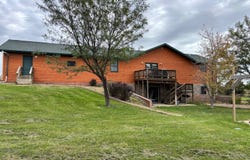
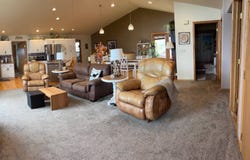
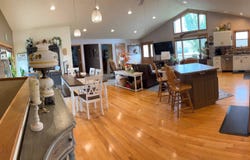
The open-concept living, dining, and kitchen areas create a welcoming space for everyday living and entertaining. The main level features newer stainless-steel appliances, three bedrooms, including a primary suite with a private bathroom, a second full bathroom, 2 bedrooms and convenient main-floor laundry. The walkout basement has 3 bedrooms with large egress windows, 1 bath, a family room, an office, and a craft room with a counter and sink. The basement has a heated floor for extra comfort. A comfortable mix of carpet, hardwood, laminate plank, and laminate tile flooring runs throughout the home. All window treatments are included. Wood patios are located at both the front entry and the back patio, which also has stairs leading down to the concrete basement walkout. There is an attached 960 sq ft garage with a concrete apron for parking. TCWUD provides the water, and a private septic system is in place. The home is equipped with a ground-source heat pump, central air conditioning, and two electrical panels. A 30' x 63' x 10' steel utility building, built in 2006, includes an insulated and finished workspace, a livestock area, and a storage /parking area, with concrete flooring throughout. An additional 20' x 20' utility building was added in 2005. The property also includes numerous livestock sheds with fenced pens all of which will stay with the property.
Property Details
Basic Info
Indoor Feature
Outdoor Feature
Basic Info
Property Type
Other
Listing Status
Active
Land Size
40,509.07 m2
Building Size
312.15 m2
Year Built
2006
Rooms
6 bedroom(s), 3 bathroom(s)
Num Floors
1
County
Tripp
Parcel ID
03.14.4300
Provider
My State MLS
Brokerage Office Name
South Central Realty
Address
27679 313th Ave, Winner, SD 57580
Tax History
| Year | Tax amount | |
|---|---|---|
| 2025 | USD $2800 | NZD $5,007* |
*Converted price in your currency provided by Open Exchange Rates. Exchange rates are subject to continuous change. Neither realestate.co.nz nor its affiliates guarantee that the conversion reflects current conversion rates and are not responsible for any inaccuracies. realestate.co.nz recommends that you independently verify any information before relying on it.
Contact Agent
Kay Bolton
South Central Realty
28066 314th Ave, Winner, SD 57580
Get in touch
Contact Agent
Contact Agent
Email enquiry to South Central Realty
Kay Bolton
28066 314th Ave, Winner, SD 57580
What's your enquiry about?
By clicking "Submit", you accept our Privacy Policy and acknowledge that as the agent for this property is located overseas, your information may not be handled in accordance with the privacy laws applicable to this website.
Property ID: 110110397828
Original Property ID: 3yd-NYSMLS-12013417Data provided by My State MLS, MLS #: 12013417
* THIS SERVICE MAY CONTAIN TRANSLATIONS POWERED BY GOOGLE. GOOGLE DISCLAIMS ALL WARRANTIES RELATED TO THE TRANSLATIONS, EXPRESS OR IMPLIED, INCLUDING ANY WARRANTIES OF ACCURACY, RELIABILITY, AND ANY IMPLIED WARRANTIES OF MERCHANTABILITY, FITNESS FOR A PARTICULAR PURPOSE AND NONINFRINGEMENT.
Copyright © 2026 My State MLS. All rights reserved. All information provided by the listing agent/broker is deemed reliable but is not guaranteed and should be independently verified.