
2777 Ashton Park Lane, Monroe, NC 28110
 4
4 3
3|House
NZD $732,005
USD $408,900
Published on: 21 Mar 2026
Last updated on: 03 Oct 2026
Property ID: 110106556207
Translate to English
Residential, Monroe, NC
2777 Ashton Park Lane, Monroe, NC 28110
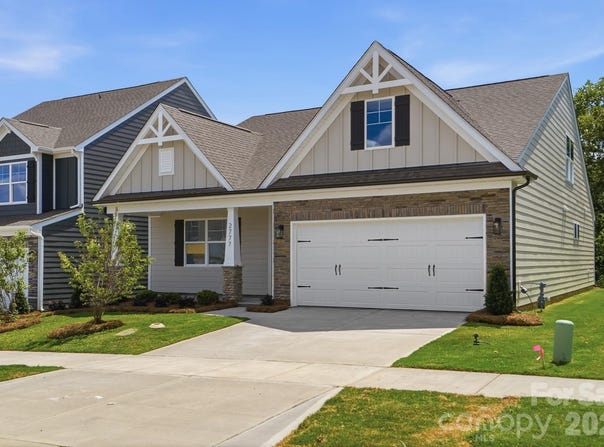
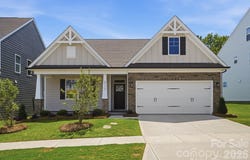
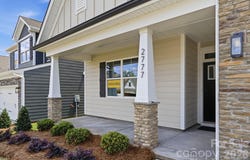
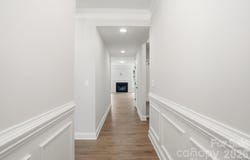
New construction at Ashton Park in Monroe! This 1.5-story Stanley plan offers 4 bedrooms, 3 full baths, a rear covered porch, and more than 2,100 square feet of living space. The primary suite is on the main and features a tiled, luxury shower with bench seat and semi-frameless door, two separate vanities, and a linen cabinet. Two additional bedrooms are also on the main with access to a full bath with a double-bowl vanity and a tub/shower combo. The designer kitchen has white cabinets, quartz counters, tile backsplash, a stainless range hood, and stainless appliances, including a gas cooktop and wall oven & microwave. Other main floor extras include a gas fireplace in the family room, a built-in drop zone in the mud room, and Enhanced Vinyl Plank flooring in the main living areas. The upper floor has a bedroom with two closets, a large loft, and a full bath. All bathrooms have white cabinets and white quartz counters. Community amenities to include walking trails and a dog park. Find out more today!
Property Details
Basic Info
Indoor Feature
Outdoor Feature
Basic Info
Property Type
House
Listing Status
Pending
Land Size
566.56 m2
Building Size
200.86 m2
Year Built
2026
Rooms
4 bedroom(s), 3 bathroom(s)
Num Floors
2
County
Union
Parcel ID
09143293
Provider
Canopy MLS
Subdivision
Ashton Park
Brokerage Office Name
Eastwood Homes
Brokerage Office Phone
(704) 500-6625
Neighbourhoods
Ashton Park
Address
2777 Ashton Park Lane, Monroe, NC 28110
Nearby Schools
| Type | School name | District name |
|---|---|---|
| High | Monroe | Not available |
| Elementary | Rock Rest | Not available |
| Middle | Monroe | Not available |
| Juniorhigh | Monroe | Not available |
Contact Agent
Michael Conley
Eastwood Homes
2857 Westport Road , Charlotte, NC 28208
Get in touch
Contact Agent
Contact Agent
Email enquiry to Eastwood Homes
Michael Conley
2857 Westport Road , Charlotte, NC 28208
What's your enquiry about?
By clicking "Submit", you accept our Privacy Policy and acknowledge that as the agent for this property is located overseas, your information may not be handled in accordance with the privacy laws applicable to this website.
Property ID: 110106556207
Original Property ID: 3yd-CMLSNC-4359946Data provided by Canopy MLS, MLS #: 4359946
* THIS SERVICE MAY CONTAIN TRANSLATIONS POWERED BY GOOGLE. GOOGLE DISCLAIMS ALL WARRANTIES RELATED TO THE TRANSLATIONS, EXPRESS OR IMPLIED, INCLUDING ANY WARRANTIES OF ACCURACY, RELIABILITY, AND ANY IMPLIED WARRANTIES OF MERCHANTABILITY, FITNESS FOR A PARTICULAR PURPOSE AND NONINFRINGEMENT.
Copyright © 2026 Canopy MLS. All rights reserved. All information provided by the listing agent/broker is deemed reliable but is not guaranteed and should be independently verified.