
2780 Freeland Circle, Naperville, IL 60564
 4
4 3
3|Other
NZD $1,512,191
USD $849,900
Published on: 07 Aug 2026
Last updated on: 14 Oct 2026
Property ID: 110119514594
Translate to English
Residential, Naperville, IL
2780 Freeland Circle, Naperville, IL 60564
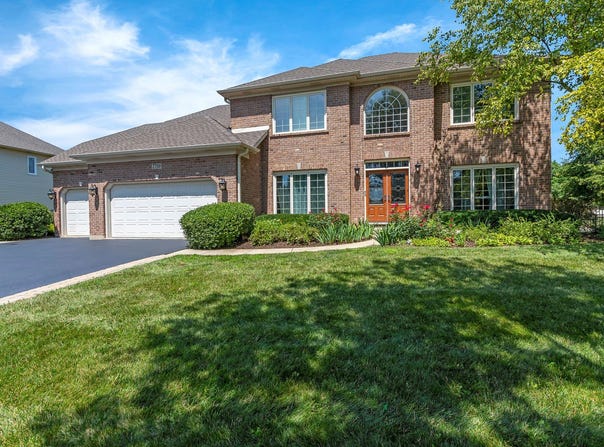
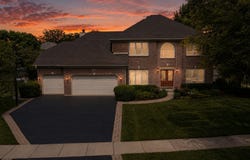
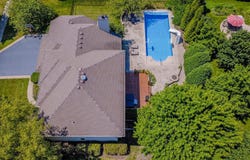
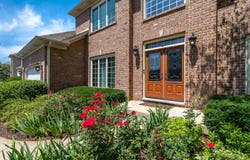
Imagine afternoons spent poolside, evenings around the fire pit & weekends entertaining friends in your own private backyard retreat. Located within highly acclaimed Neuqua Valley HS attendance area, this beautifully maintained home combines approx. 4,000 sf of living space w/the lifestyle today's buyers are searching for. Welcome to this exceptional 4-bedroom home featuring 3-car garage, fin basement & resort-style backyard oasis in the highly sought-after Harmony Grove subdivision of Naperville. Perfectly situated on a beautifully landscaped one-third-acre corner lot w/sprinkler system, this home offers the ideal combination of luxury, comfort & outdoor living. Step into your own private retreat, complete with a fenced backyard featuring a heated in-ground pool, hot tub, expansive 50' x 20' patio, two-tier deck, gas fire pit & mature trees providing exceptional privacy. Whether hosting summer gatherings or enjoying a quiet evening under the stars, this backyard is designed for unforgettable entertaining. The pool has been meticulously maintained w/ongoing equipment upgrades, the hot tub features newer pumps & cover, the deck was freshly stained in 2026, the roof & gutters replaced in 2019. The impressive full-brick front exterior welcomes you through decorative glass double-entry doors into dramatic two-story foyer w/hardwood flooring, transom windows, stunning half-moon picture window & updated staircase featuring wrought-iron balusters. The formal living rm showcases elegant crown molding, while the dining room offers a beautiful double tray ceiling, chandelier, and classic wainscoting. Designed for both everyday living and entertaining, the chef's kitchen features abundant 42-inch white cabinetry, granite countertops, a center island with a striking accent granite top, glass tile backsplash, farmhouse sink, walk-in pantry, butler's pantry w/wine refrigerator, spacious eating area with access to the deck, recessed lighting, and newer stainless refrigerator (2025). The inviting family room offers a soaring cathedral ceiling, gas-start fireplace w/ceramic logs, accent lighting, and ceiling fan. A first-floor den, which can also serve as a fifth bedroom, features hardwood flooring and decorative groove plank wainscoting. The main level also includes a powder room and a well-appointed mudroom with ceramic tile flooring, built-in cabinetry, utility sink, and convenient access to the finished three-car garage, complete with an electric vehicle charging outlet. Upstairs, the luxurious primary suite features double-door entry, tray ceiling, crown molding, ceiling fan, plush carpeting, and a spacious walk-in closet. Conveniently located just beyond the closet is the second-floor laundry room with washer and dryer, ceramic tile flooring, laundry sink, built-in cabinetry & dedicated folding and ironing space. The beautifully updated primary bath offers porcelain tile flooring, oversized tiled shower w/bench seating, whirlpool tub, dual vanities w/ separate makeup area, private water closet & linen closet. 3 additional generously sized bedrooms each feature plush carpeting, ample closet space & ceiling fans/lights. The second full bath includes ceramic tile flooring, large vanity & tub/shower combination. Every bathroom in the home has been upgraded with remote-control automatic commodes. The fin basement provides exceptional additional living space w/carpeting, recessed lighting, drop ceiling, and multiple flexible areas ideal for recreation, fitness, hobbies, gaming, relaxing. The combo pool table/ping-pong table is included. Add'l features include 2 water heaters, a reverse osmosis water filtration system kit sink & fridge, radon mitigation system, window replacements noted in prior listings & professionally cleaned air ducts 2025. Beautifully maintained home offers quality craftmanship, extensive updates, elegant millwork & outstanding outdoor living space. Don't miss the rare opportunity to own this home - it truly has it all
Property Details
Basic Info
Indoor Feature
Outdoor Feature
Basic Info
Property Type
Other
Listing Status
Pending
Land Size
1,254.53 m2
Building Size
266.26 m2
Year Built
1999
Rooms
4 bedroom(s), 3 bathroom(s)
Architecture Style
Other
Num Floors
2
County
Will
Parcel ID
0701153100300000
Provider
Midwest Real Estate Data, LLC
Subdivision
Harmony Grove
Brokerage Office Name
Rozanski Realty
Brokerage Office Phone
(630) 904-8438
Neighbourhoods
Harmony Grove
Address
2780 Freeland Circle, Naperville, IL 60564
Nearby Schools
| Type | School name | District name |
|---|---|---|
| High | Neuqua Valley High School | Not available |
| Not available | Not available | Not available |
| Elementary | Kendall Elementary School | Not available |
| Not available | Not available | Not available |
| Middle | Crone Middle School | Not available |
| Not available | Not available | Not available |
| Juniorhigh | Crone Middle School | Not available |
| Not available | Not available | Not available |
Tax History
| Year | Tax amount | |
|---|---|---|
| 2025 | USD $13914 | NZD $24,757* |
*Converted price in your currency provided by Open Exchange Rates. Exchange rates are subject to continuous change. Neither realestate.co.nz nor its affiliates guarantee that the conversion reflects current conversion rates and are not responsible for any inaccuracies. realestate.co.nz recommends that you independently verify any information before relying on it.
Contact Agent
Joe Rozanski
Rozanski Realty
1076 Bernice Drive , Bolingbrook, IL 60490
Get in touch
Contact Agent
Contact Agent
Email enquiry to Rozanski Realty
Joe Rozanski
1076 Bernice Drive , Bolingbrook, IL 60490
What's your enquiry about?
By clicking "Submit", you accept our Privacy Policy and acknowledge that as the agent for this property is located overseas, your information may not be handled in accordance with the privacy laws applicable to this website.
Property ID: 110119514594
Original Property ID: 3yd-MREDIL-12721247Data provided by Midwest Real Estate Data, LLC, MLS #: 12721247
* THIS SERVICE MAY CONTAIN TRANSLATIONS POWERED BY GOOGLE. GOOGLE DISCLAIMS ALL WARRANTIES RELATED TO THE TRANSLATIONS, EXPRESS OR IMPLIED, INCLUDING ANY WARRANTIES OF ACCURACY, RELIABILITY, AND ANY IMPLIED WARRANTIES OF MERCHANTABILITY, FITNESS FOR A PARTICULAR PURPOSE AND NONINFRINGEMENT.
Copyright © 2026 Midwest Real Estate Data, LLC. All rights reserved. All information provided by the listing agent/broker is deemed reliable but is not guaranteed and should be independently verified.