
2784 Toby Drive, Brighton, MI 48114
 3
3 4
4|House
NZD $1,518,874
USD $850,000
Published on: 03 Oct 2026
Last updated on: 11 Oct 2026
Property ID: 110120097343
Translate to English
Residential, Brighton, MI
2784 Toby Drive, Brighton, MI 48114
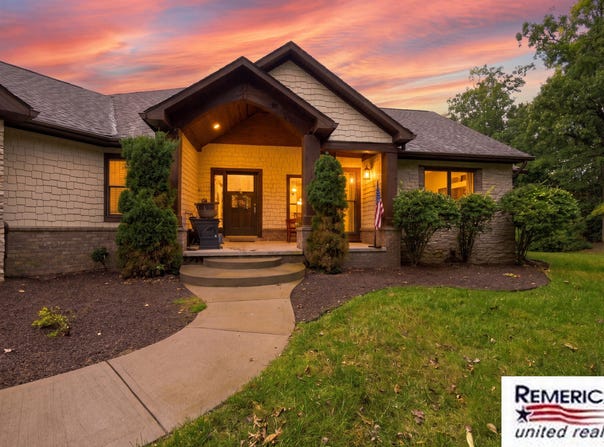
Originally built as the builder's own home, this distinctive Woodland Hills ranch pairs exceptional craftsmanship with an extraordinary setting on nearly 7.5 acres. Inside, 2,432 sqft of main-floor living showcases hand-hewn bamboo floors, substantial crown molding, 9ft solid wood doors and intricately trimmed tray ceilings. The refined kitchen features cabinetry extending to the ceiling; a private office adds built-ins, elevated wainscoting and French doors. The commanding primary suite opens to a spa-inspired bath with custom shower and garden tub overlooking the woods. Two additional bedrooms share a Jack-and-Jill bath. The finished walkout adds approx. 2,200 sqft with a full wet bar and built-in theater cabinet. Two covered porches include a rear outdoor fireplace. Attached 3.5 car garage is ~ 1,100 sqft with 11ft ceilings, Hardie board/brick exterior, wooded privacy and unforgettable sunset views. Some homes are upgraded. Others were considered in extraordinary detail from the beginning. Originally built as the builder's own residence while developing this portion of Woodland Hills, this expansive walkout ranch reveals that distinction in nearly every room. Set on just under 7.5 acres, the home combines approximately 4,600 sq. ft. of finished living space with meticulous craftsmanship, substantial architectural detailing and a remarkable sense of privacy. The main level alone encompasses 2,432 sq. ft., with three bedrooms, two full baths, a dedicated office and main-floor laundry. Hand-hewn bamboo flooring establishes a rich, enduring foundation, but it is the millwork that truly defines the interior. Substantial crown molding extends throughout the main level, with door and window casings intentionally designed to flow directly into it. Nine foot solid wood interior doors reinforce the scale and substance of the home, while intricately trimmed tray ceilings in both the living room and primary suite turn the ceilings themselves into architectural features. The living room centers around a stone gas fireplace framed by windows overlooking the wooded surroundings. Its elaborate multi-level tray ceiling, detailed crown and generous proportions create a room that feels impressive without sacrificing warmth. The kitchen continues the same tailored approach. Cabinetry rises to the ceiling and integrates visually with the extensive crown molding rather than stopping short of the architecture around it. Generous work surfaces, ample cabinetry and an open connection to the main living spaces make the kitchen equally suited to everyday life and entertaining. A dedicated office just off the foyer is anything but an afterthought. Built-in cabinetry and shelving, unusually high paneled wainscoting, substantial crown and tall French doors give the room a bespoke character appropriate for a true work-from-home space while maintaining separation from the main living areas. The primary suite is exceptionally spacious and surrounded by wooded views. An intricately detailed tray ceiling echoes the architectural language of the living room, while the adjoining bath creates a genuine spa-like retreat. The flooring incorporates an artistic mosaic pathway leading toward the oversized custom tiled shower. Inside, multiple shower fixtures, a handheld spray, built-in seating, niche and an intricate mosaic waterfall detail demonstrate the level of craftsmanship carried into even the most private spaces. A freestanding garden-style soaking tub is positioned beside the windows, offering a view into the wooded yard. Bedrooms two and three are connected by a Jack-and-Jill bath, providing both privacy and function. The main-floor laundry adds another thoughtful surprise: a custom tiled pet bathing station/shower-one of those wonderfully practical details you didn't know you needed until you have it. And then there is the walkout lower level. With approximately 2,200 additional finished square feet, this is not a typical finished basement. The craftsmans
Property Details
Basic Info
Indoor Feature
Outdoor Feature
Basic Info
Property Type
House
Listing Status
Active
Land Size
30,230.04 m2
Building Size
405.06 m2
Year Built
2013
Rooms
3 bedroom(s), 4 bathroom(s)
Architecture Style
Ranch
Num Floors
1
County
Livingston
Parcel ID
12-18-307-012
Provider
Michigan Regional Information Center, LLC.
Subdivision
Woodland Hills
Brokerage Office Name
Remerica United Realty
Brokerage Office Phone
248-344-1800
Neighbourhoods
Woodland Hills
Address
2784 Toby Drive, Brighton, MI 48114
Tax History
| Year | Tax amount | |
|---|---|---|
| 2025 | USD $7073 | NZD $12,639* |
*Converted price in your currency provided by Open Exchange Rates. Exchange rates are subject to continuous change. Neither realestate.co.nz nor its affiliates guarantee that the conversion reflects current conversion rates and are not responsible for any inaccuracies. realestate.co.nz recommends that you independently verify any information before relying on it.
Contact Agent
Heather Ketchel
Remerica United Realty
7960 Grand River Ave, #110 , Brighton, MI 48114
Get in touch
Contact Agent
Contact Agent
Email enquiry to Remerica United Realty
Heather Ketchel
7960 Grand River Ave, #110 , Brighton, MI 48114
What's your enquiry about?
By clicking "Submit", you accept our Privacy Policy and acknowledge that as the agent for this property is located overseas, your information may not be handled in accordance with the privacy laws applicable to this website.
Property ID: 110120097343
Original Property ID: 3yd-GRARMI-26052712Data provided by Michigan Regional Information Center, LLC., MLS #: 26052712
* THIS SERVICE MAY CONTAIN TRANSLATIONS POWERED BY GOOGLE. GOOGLE DISCLAIMS ALL WARRANTIES RELATED TO THE TRANSLATIONS, EXPRESS OR IMPLIED, INCLUDING ANY WARRANTIES OF ACCURACY, RELIABILITY, AND ANY IMPLIED WARRANTIES OF MERCHANTABILITY, FITNESS FOR A PARTICULAR PURPOSE AND NONINFRINGEMENT.
Copyright © 2026 Michigan Regional Information Center, LLC. All rights reserved. All information provided by the listing agent/broker is deemed reliable but is not guaranteed and should be independently verified.