
28 Candlewood Drive, Pittsford, NY 14534
 4
 3
|House
NZD $625,581
USD $350,000
Published on: 24 Oct 2026
Last updated on: 05 Nov 2026
Property ID: 110120756416
Translate to English
Residential, Pittsford, NY
28 Candlewood Drive, Pittsford, NY 14534
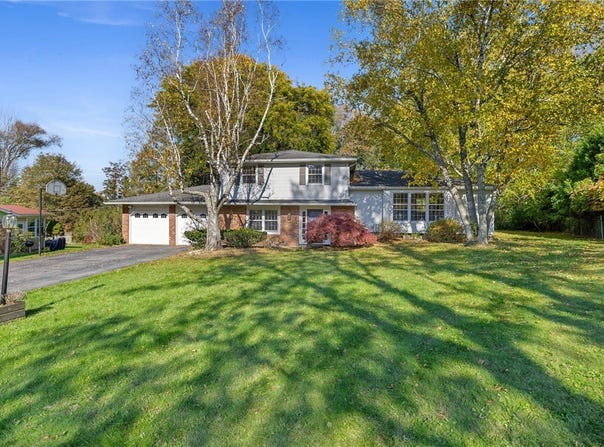
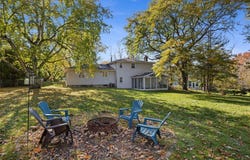
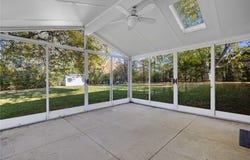
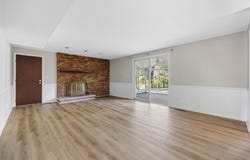
Golf Course Living in Pittsford! Imagine enjoying the privacy of a spacious backyard while overlooking the beautiful setting of Locust Hill Country Club's 11th & 12th hole! This move-in-ready 3-4 bedroom, 2.5-bath split-level offers a wonderful combination of lifestyle, comfort, and location in a desirable neighborhood within the Pittsford School District. Step inside to discover a home refreshed with many updates, including newer flooring throughout much of the first floor, hardwood floors on the second level, and updated bathrooms. The living room flows naturally into the formal dining area, creating an inviting space for everyday living and entertaining. The eat-in kitchen features European-style cabinetry, tile flooring, and included appliances. The spacious lower-level family room offers a warm, welcoming atmosphere with its wood-burning fireplace and sliding doors leading to a spectacular enclosed sunroom. With a cathedral ceiling and walls of glass doors, this inviting space brings the outdoors in and provides the perfect spot for morning coffee, relaxing with a good book, or gathering with friends while overlooking the private, level, tree-lined backyard. With the golf course just beyond your yard, the setting offers a special sense of openness and a beautiful backdrop for everyday life. Upstairs, three comfortable bedrooms feature hardwood flooring and ample closet space. The primary bedroom includes its own ensuite updated bathroom with a shower, while an updated full bathroom with a tub/shower serves the additional bedrooms. The lower level provides a flexible fourth bedroom, home office, or den-ideal for today's changing needs. Additional features include a 2.5 car attached garage, basement storage and a partially finished rec room, and a backyard storage shed. With its inviting living spaces, flexible layout, private outdoor setting, and desirable golf course location, this home offers the opportunity to enjoy the best of Pittsford living. Conveniently located near shopping, restaurants, and everyday amenities, this is a wonderful place to settle in, relax, and make yourself at home! Offers negotiated on 11/2 at 11AM.
Property Details
Basic Info
Indoor Feature
Outdoor Feature
Basic Info
Property Type
House
Listing Status
Active
Land Size
2,509.05 m2
Building Size
196.21 m2
Year Built
1965
Rooms
4 bedroom(s), 3 bathroom(s)
Architecture Style
Contemporary
Num Floors
2
County
Monroe
Parcel ID
264689-163-010-0001-007-000
Provider
New York State Alliance of MLSs, LLC
Subdivision
Bell-View Heights Sub
Brokerage Office Name
RE/MAX Plus
Brokerage Office Phone
(585) 279-8200
Neighbourhoods
Bell-View Heights Sub
Address
28 Candlewood Drive, Pittsford, NY 14534
Nearby Schools
| Type | School name | District name |
|---|---|---|
| High | Pittsford Sutherland High | Not available |
| Not available | Not available | Not available |
| Elementary | Jefferson Road | Not available |
| Not available | Not available | Not available |
| Middle | Calkins Road Middle | Not available |
| Not available | Not available | Not available |
| Juniorhigh | Calkins Road Middle | Not available |
| Not available | Not available | Not available |
Contact Agent
Alan J. Wood
RE/MAX Plus
2171 Monroe Avenue , Rochester, NY 14618
Get in touch
Contact Agent
Contact Agent
Email enquiry to RE/MAX Plus
Alan J. Wood
2171 Monroe Avenue , Rochester, NY 14618
What's your enquiry about?
By clicking "Submit", you accept our Privacy Policy and acknowledge that as the agent for this property is located overseas, your information may not be handled in accordance with the privacy laws applicable to this website.
Property ID: 110120756416
Original Property ID: 3yd-BNARNY-R1724534Data provided by New York State Alliance of MLSs, LLC, MLS #: R1724534
* THIS SERVICE MAY CONTAIN TRANSLATIONS POWERED BY GOOGLE. GOOGLE DISCLAIMS ALL WARRANTIES RELATED TO THE TRANSLATIONS, EXPRESS OR IMPLIED, INCLUDING ANY WARRANTIES OF ACCURACY, RELIABILITY, AND ANY IMPLIED WARRANTIES OF MERCHANTABILITY, FITNESS FOR A PARTICULAR PURPOSE AND NONINFRINGEMENT.
Copyright © 2026 New York State Alliance of MLSs, LLC. All rights reserved. All information provided by the listing agent/broker is deemed reliable but is not guaranteed and should be independently verified.
Similar Properties
These similar properties are shown based on the property type and distance to this listing.