
2800 S Maplewood Ave, Sioux Falls, SD 57110
 6
6 3
3|House
NZD $1,295,305
USD $724,950
Published on: 20 Aug 2026
Last updated on: 14 Oct 2026
Property ID: 110109870668
Translate to English
Residential, Walk Out, Sioux Falls, SD
2800 S Maplewood Ave, Sioux Falls, SD 57110
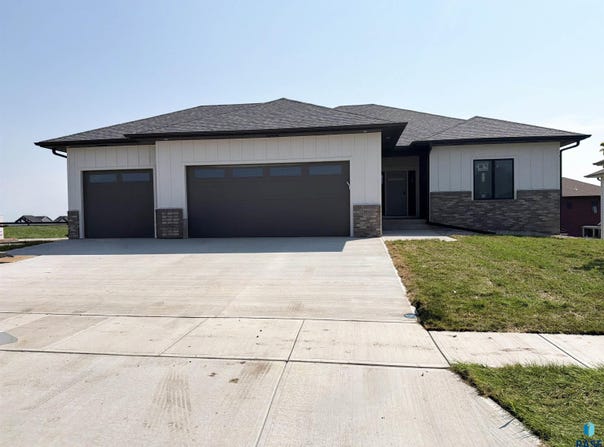
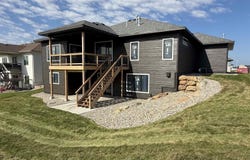
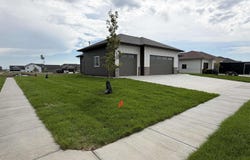
Exceptional ranch walkout home in Sioux Falls, featuring a spacious open layout and a fully finished basement. Designed for effortless main-floor living, the great room anchors the home with a dramatic fireplace, elegant wood beam ceilings, and expansive windows that flood the space with natural light. The gourmet kitchen showcases custom Rustic Alder cabinets, premium White Calcatta quartz countertops with soft golden bronze veins capping a large island, and a walk-in pantry. Warm stained millwork and clean 1-panel interior doors flow seamlessly throughout, showcasing exceptional craftsmanship. The main level features a split bedroom layout, including a private primary suite with a spa-inspired ensuite bath and a walkthrough closet with direct access to the main level laundry. Downstairs, the expansive walkout basement significantly multiplies your living and entertaining space, opening directly to the outdoors. 3 more bedrooms, a bathroom, an additional fireplace, oversized utility room, and under stair closet rounds out the lower level. Complete with an attached garage and a dedicated laundry room, this home delivers a premium lifestyle. 3-stall garage is finished with floor drains and hot-cold mixer. Completed home includes lawn, landscaping, and sprinklers.
Property Details
Basic Info
Indoor Feature
Outdoor Feature
Basic Info
Property Type
House
Listing Status
Pending
Land Size
1,053.40 m2
Building Size
295.90 m2
Year Built
2026
Rooms
6 bedroom(s), 3 bathroom(s)
Architecture Style
Ranch
County
Minnehaha
Parcel ID
94582
Provider
Realtor Association of the Sioux Empire MLS
Subdivision
COPPER CREEK HEIGHTS AN ADDN TO THE CITY OF SIOUX
Brokerage Office Name
Ronning Realty
Brokerage Office Phone
(605) 360-1680
Neighbourhoods
COPPER CREEK HEIGHTS AN ADDN TO THE CITY OF SIOUX FALLS
Address
2800 S Maplewood Ave, Sioux Falls, SD 57110
Nearby Schools
| Type | School name | District name |
|---|---|---|
| High | Brandon Valley HS | Not available |
| Not available | Not available | Not available |
| Elementary | Fred Assam ES | Not available |
| Not available | Not available | Not available |
| Middle | Brandon Valley MS | Not available |
| Not available | Not available | Not available |
| Juniorhigh | Brandon Valley MS | Not available |
| Not available | Not available | Not available |
Contact Agent
Kris Ronning
Ronning Realty
4401 E 6th St , Sioux Falls, SD 57103-
Get in touch
Contact Agent
Contact Agent
Email enquiry to Ronning Realty
Kris Ronning
4401 E 6th St , Sioux Falls, SD 57103-
What's your enquiry about?
By clicking "Submit", you accept our Privacy Policy and acknowledge that as the agent for this property is located overseas, your information may not be handled in accordance with the privacy laws applicable to this website.
Property ID: 110109870668
Original Property ID: 3yd-RASESD-22606386Data provided by Realtor Association of the Sioux Empire MLS, MLS #: 22606386
* THIS SERVICE MAY CONTAIN TRANSLATIONS POWERED BY GOOGLE. GOOGLE DISCLAIMS ALL WARRANTIES RELATED TO THE TRANSLATIONS, EXPRESS OR IMPLIED, INCLUDING ANY WARRANTIES OF ACCURACY, RELIABILITY, AND ANY IMPLIED WARRANTIES OF MERCHANTABILITY, FITNESS FOR A PARTICULAR PURPOSE AND NONINFRINGEMENT.
Copyright © 2026 Realtor Association of the Sioux Empire MLS. All rights reserved. All information provided by the listing agent/broker is deemed reliable but is not guaranteed and should be independently verified.