
2806-A NORBECK Road, SILVER SPRING, MD 20906
LATEST
 4
4 5
5|Other
NZD $1,692,952
USD $950,000
Published on: 10 Oct 2026
Last updated on: 10 Oct 2026
Property ID: 110120450167
Translate to English
Residential, SILVER SPRING, MD
2806-A NORBECK Road, SILVER SPRING, MD 20906
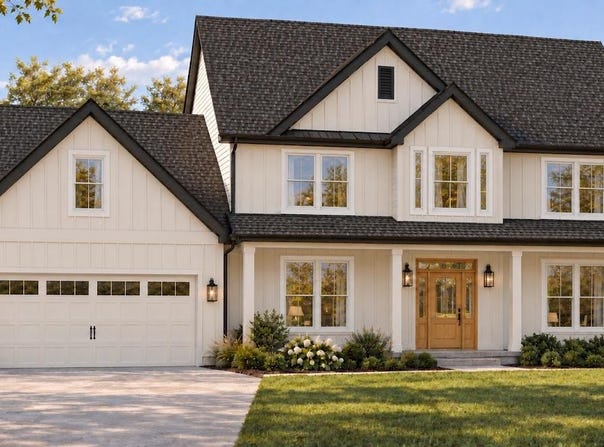
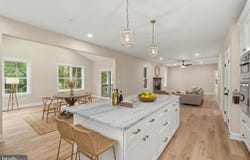
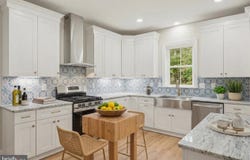
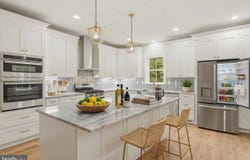
TO-BE-BUILT CUSTOM HOME. PRICE INCLUDES LOT AND HOME. OPPORTUNITY TO BUILD FOR MULTI-GENERATIONAL LIVING. Some properties only come around once. 2806 Norbeck Road is one of them. A 0.59-acre homesite (25,904 sq ft) in Norbeck Meadows with mature trees and a brand-new modern farmhouse designed so everyone has their own space under one roof. Turn off Norbeck Road and follow a long private driveway home. The noise of the day falls behind you. Morning coffee on a covered front porch. A backyard big enough for a patio, a garden, and long summer evenings with the people you love. THE FIRST-FLOOR BEDROOM SUITE. This is the heart of the plan. A main-level bedroom with its own full bath and walk-in closet. No stairs to climb. A door of its own. Space for extended family, a long-term guest, or a live-in caregiver, with real privacy on both sides of the wall. When nobody needs it, it becomes a quiet home office. The home offers about 2,622 sq ft above grade, with 1,548 sq ft on the main level and 1,074 sq ft upstairs. 4 bedrooms, 3.5 baths, white board-and-batten, a covered front porch, and a 2-car garage. Walk into a foyer open to the second floor. The main level has 9-foot ceilings throughout. The family room opens through a 6-foot glass door to a future patio or deck. The kitchen has a pantry and a layout you choose. A study sits off the front. A mud room and powder room handle everyday traffic from the garage. Upstairs, the primary suite has a soaking tub, separate shower, and walk-in closet. Bedrooms 3 and 4 each have walk-in closets. A hall bath and upstairs laundry complete the level. A full basement with 8-foot ceilings gives you room to grow. Built right from the ground up. 400-amp service, multi-zone heat pump, full fire sprinkler system, Low-E argon windows, LVP flooring, 50 recessed lights, lifetime architectural shingles, maintenance-free soffit and fascia, and a finished garage with insulated door and opener. Appliance package included by allowance. Public sewer and water MAKE IT YOURS. Upgrades available at additional expense: a finished 2nd-floor sitting room or guest suite for a second private retreat under the same roof, a sunroom, a wood-burning fireplace, and stone veneer on the front of the home. Ask about the 2-1 rate buydown. Minutes to Rock Creek Park, Olney, Wheaton, Georgia Ave, Connecticut Ave, and the ICC. Quiet at home. Close to everything. New construction on more than half an acre, with a true first-floor suite, rarely comes up this close in. Walk the lot and see it for yourself.
Property Details
Basic Info
Basic Info
Property Type
Other
Listing Status
Active
Land Size
2,387.65 m2
Building Size
243.59 m2
Rooms
4 bedroom(s), 5 bathroom(s)
Architecture Style
Colonial
Num Floors
2
County
MONTGOMERY
Provider
Bright MLS
Subdivision
NONE AVAILABLE
Brokerage Office Name
Berkshire Hathaway HomeServices PenFed Realty
Brokerage Office Phone
(866) 225-5778
Neighbourhoods
NONE AVAILABLE
Address
2806-A NORBECK Road, SILVER SPRING, MD 20906
Nearby Schools
| Type | School name | District name |
|---|---|---|
| High | ROCKVILLE | Not available |
| Not available | Not available | Not available |
| Elementary | FLOWER VALLEY | Not available |
| Not available | Not available | Not available |
| Middle | EARLE B. WOOD | Not available |
| Not available | Not available | Not available |
| Juniorhigh | EARLE B. WOOD | Not available |
| Not available | Not available | Not available |
Contact Agent
Marc M Cormier
Berkshire Hathaway HomeServices PenFed Realty
8075 Leesburg Pike unit: T2-720 , Tysons, VA 22182
Get in touch
Contact Agent
Contact Agent
Email enquiry to Berkshire Hathaway HomeServices PenFed Realty
Marc M Cormier
8075 Leesburg Pike unit: T2-720 , Tysons, VA 22182
What's your enquiry about?
By clicking "Submit", you accept our Privacy Policy and acknowledge that as the agent for this property is located overseas, your information may not be handled in accordance with the privacy laws applicable to this website.
Property ID: 110120450167
Original Property ID: 3yd-TRENDPA-MDMC2259150Data provided by Bright MLS, MLS #: MDMC2259150
* THIS SERVICE MAY CONTAIN TRANSLATIONS POWERED BY GOOGLE. GOOGLE DISCLAIMS ALL WARRANTIES RELATED TO THE TRANSLATIONS, EXPRESS OR IMPLIED, INCLUDING ANY WARRANTIES OF ACCURACY, RELIABILITY, AND ANY IMPLIED WARRANTIES OF MERCHANTABILITY, FITNESS FOR A PARTICULAR PURPOSE AND NONINFRINGEMENT.
Copyright © 2026 Bright MLS. All rights reserved. All information provided by the listing agent/broker is deemed reliable but is not guaranteed and should be independently verified.