
2814 HAMMOCK Drive, PLANT CITY, FL 33566
 4
 3
|House
NZD $816,434
USD $465,000
Published on: 26 Aug 2026
Last updated on: 24 Oct 2026
Property ID: 110119671432
Translate to English
Residential, PLANT CITY, FL
2814 HAMMOCK Drive, PLANT CITY, FL 33566
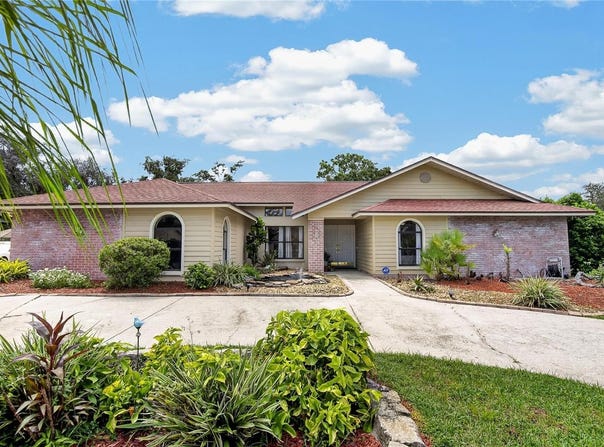
YOUR SEARCH ENDS HERE! Welcome to this exceptional 4-bedroom, 3-bath heated pool and spa (energy efficient heater 2024) home featuring TWO PRIMARY SUITES in the highly sought-after Walden Lake community of Plant City. Set on an oversized 0.38-acre lot with views of adjacent lake, this home offers a rare combination of space, privacy, and an ideal layout for a variety of lifestyles. A circular driveway and oversized side-entry garage provide abundant parking for family and guests. Double French doors welcome you into a spacious interior featuring soaring ceilings, formal dining, a bright living room with triple sliders, and an open-concept kitchen and family room. The remodeled kitchen features quartz countertops, custom wood cabinetry with staggered uppers and crown molding, stainless steel appliances, an undermount sink, swan-neck faucet, large breakfast bar, and a cozy breakfast nook. The family room offers a wood-burning fireplace and triple pocket sliders that open the living space to the expansive covered lanai and pool area-perfect for entertaining or enjoying Florida's indoor-outdoor lifestyle. The spacious primary suite is privately positioned on one side of the home and features triple sliders overlooking the pool area, laminate flooring, a large walk-in closet, and an impressive primary bath with dual sinks, oversized vanity, built-in linen storage, and a separate tiled walk-in shower. The second primary suite is located on the opposite side of the home and includes its own private bathroom, making it ideal for multigenerational living, guests, or a flexible home office/guest suite arrangement. Two additional bedrooms complete the home. Outside, the expansive covered lanai and screened pool area create a true private retreat, with plenty of room for dining, lounging, and entertaining. Walden Lake's walking and biking trails provide easy access to miles of outdoor recreation.
Property Details
Basic Info
Indoor Feature
Outdoor Feature
Basic Info
Property Type
House
Listing Status
Active
Land Size
1,537.81 m2
Building Size
203.09 m2
Year Built
1987
Rooms
4 bedroom(s), 3 bathroom(s)
Architecture Style
Contemporary
Num Floors
1
County
Hillsborough
Parcel ID
P-06-29-22-5AL-000002-00009.0
Provider
Stellar MLS
Subdivision
WALDEN LAKE UNIT 20
Brokerage Office Name
Keller Williams Realty of Brandon
Brokerage Office Phone
(813) 684-9500
Neighbourhoods
WALDEN LAKE UNIT 20
Address
2814 HAMMOCK Drive, PLANT CITY, FL 33566
Nearby Schools
| Type | School name | District name |
|---|---|---|
| High | Plant City-HB | Not available |
| Elementary | Walden Lake-HB | Not available |
| Middle | Tomlin-HB | Not available |
| Juniorhigh | Tomlin-HB | Not available |
Tax History
| Year | Tax amount | |
|---|---|---|
| 2025 | USD $5914 | NZD $10,384* |
*Converted price in your currency provided by Open Exchange Rates. Exchange rates are subject to continuous change. Neither realestate.co.nz nor its affiliates guarantee that the conversion reflects current conversion rates and are not responsible for any inaccuracies. realestate.co.nz recommends that you independently verify any information before relying on it.
Contact Agent
Angel Miller
KELLER WILLIAMS-PLANT CITY
1607 S. Alexander ST, St 102, Plant City, FL 33563
Get in touch
Contact Agent
Contact Agent
Email enquiry to KELLER WILLIAMS-PLANT CITY
Angel Miller
1607 S. Alexander ST, St 102, Plant City, FL 33563
What's your enquiry about?
By clicking "Submit", you accept our Privacy Policy and acknowledge that as the agent for this property is located overseas, your information may not be handled in accordance with the privacy laws applicable to this website.
Property ID: 110119671432
Original Property ID: 3yd-MFRMLSFL-TB8542400Data provided by Stellar MLS, MLS #: TB8542400
* THIS SERVICE MAY CONTAIN TRANSLATIONS POWERED BY GOOGLE. GOOGLE DISCLAIMS ALL WARRANTIES RELATED TO THE TRANSLATIONS, EXPRESS OR IMPLIED, INCLUDING ANY WARRANTIES OF ACCURACY, RELIABILITY, AND ANY IMPLIED WARRANTIES OF MERCHANTABILITY, FITNESS FOR A PARTICULAR PURPOSE AND NONINFRINGEMENT.
Copyright © 2026 Stellar MLS. All rights reserved. All information provided by the listing agent/broker is deemed reliable but is not guaranteed and should be independently verified.
Similar Properties
These similar properties are shown based on the property type and distance to this listing.