
2838 Woodson Drive, Columbia, IL 62236
 8
 6
|House
NZD $1,590,166
USD $869,900
Published on: 12 Sep 2026
Last updated on: 30 Oct 2026
Property ID: 110119902429
Translate to English
Residential, Columbia, IL
2838 Woodson Drive, Columbia, IL 62236
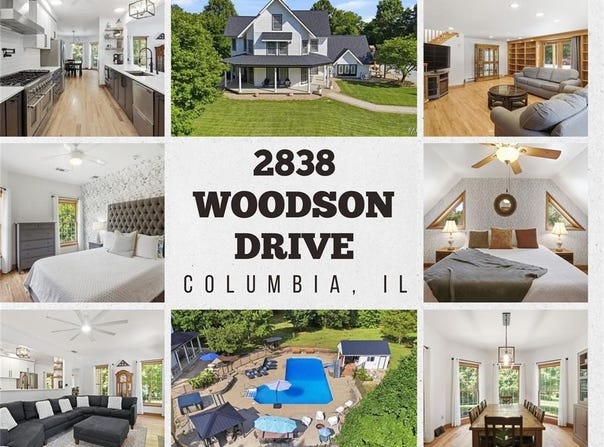
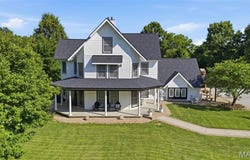
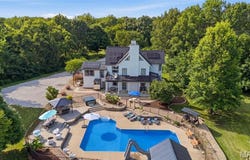
Perched atop more than 4 breathtaking acres along the bluffs of Hawthorne Estates, this extraordinary estate offers a rare combination of luxury, privacy, space, and versatility-all within the highly sought-after Columbia School District. Surrounded by mature trees this remarkable property feels like a private retreat while remaining less than 20 minutes from Downtown St. Louis and just 12 minutes from South County. Offering an impressive 8 bedrooms and 6 bathrooms, this sprawling residence was designed for large families, multi-generational living, unforgettable entertaining, and everything in between. From the moment you arrive, the home's commanding modern presence, expansive wraparound porch, and beautifully maintained grounds set the stage for something truly special. The resort-inspired backyard is an entertainer's dream. An L-shaped in-ground pool with slide is surrounded by an expansive concrete patio with room for 20+ lounge chairs. An outdoor kitchen, hot tub, pool house, outdoor shower, built-in fire pit, treehouse, playset, and acres of green space create endless opportunities for entertaining, recreation, pets, gardening, or simply enjoying peaceful evenings surrounded by nature. Inside, the main level blends warmth and elegance with multiple gathering spaces. The front living room is anchored by a beautiful fireplace, while the formal dining room is ready for holidays and special occasions. At the rear of the home, a spacious great room with a second fireplace flows seamlessly into the spectacularly updated chef's kitchen. Designed for both everyday living and entertaining, the kitchen features stainless steel appliances, an exterior-vented hood, pot filler, tiled backsplash, solid-surface countertops, abundant cabinetry, and generous workspace. The main level also features a laundry room, half bath, and access to an exceptional private in-law suite. Separate yet conveniently connected to the main residence, this space includes a spacious family room with built-in bar/kitchenette and its own exterior entrance. Upstairs, the suite continues with a loft-style bedroom, walk-in closet, updated full bath, and private deck overlooking the picturesque backyard and surrounding trees-an incredible setup for extended family, guests, or independent living. The second floor of the main residence features four generously sized bedrooms, highlighted by an impressive primary suite with its own fireplace, sprawling walk-in closet with extensive custom storage, private deck, and a luxurious spa-inspired bath currently undergoing a complete renovation, scheduled for completion within 30 days. An adjoining bedroom provides the perfect opportunity for a nursery, private office, dressing room, or owner's retreat. Two additional bedrooms and another full bath with a tiled walk-in shower complete this level. The third floor adds even more flexibility with three additional bedrooms, a full bath, and a unique finished storage area ready to become a playroom, hobby space, gaming room, or the ultimate "secret room" for kids-or kids at heart. Throughout the home, neutral finishes, contemporary updates, and beautifully maintained hardwood floors complement the property's timeless character. Additional highlights include a full walk-up basement with a finished half bath, oversized driveway with extensive parking, detached garage, geothermal HVAC, recently replaced roof and siding, and solar panels that will be owned outright by the new owners-helping contribute to impressively low utility costs for a home of this size. Properties offering this combination of acreage, privacy, resort-style amenities, multi-generational living, energy efficiency, and extraordinary square footage are exceptionally hard to find. Whether you're searching for a private retreat, an entertainer's paradise, or the ultimate family compound, this one-of-a-kind property delivers a lifestyle that simply cannot be replicated.
Property Details
Basic Info
Indoor Feature
Outdoor Feature
Basic Info
Property Type
House
Listing Status
Active
Land Size
16,551.66 m2
Building Size
400.41 m2
Year Built
1991
Rooms
8 bedroom(s), 6 bathroom(s)
Architecture Style
Other
Num Floors
2
County
Monroe
Parcel ID
04-31-201-018-000
Provider
Mid America Regional Information Systems, Inc.
Subdivision
Hawthorne Estates
Brokerage Office Name
Keller Williams Pinnacle
Brokerage Office Phone
(618) 226-6447
Neighbourhoods
Hawthorne Estates
Address
2838 Woodson Drive, Columbia, IL 62236
Nearby Schools
| Type | School name | District name |
|---|---|---|
| High | Columbia | Not available |
| Not available | Not available | Not available |
| Elementary | COLUMBIA DIST 4 | Not available |
| Not available | Not available | Not available |
| Middle | COLUMBIA DIST 4 | Not available |
| Not available | Not available | Not available |
| Juniorhigh | COLUMBIA DIST 4 | Not available |
| Not available | Not available | Not available |
Tax History
| Year | Tax amount | |
|---|---|---|
| 2025 | USD $11108 | NZD $20,305* |
*Converted price in your currency provided by Open Exchange Rates. Exchange rates are subject to continuous change. Neither realestate.co.nz nor its affiliates guarantee that the conversion reflects current conversion rates and are not responsible for any inaccuracies. realestate.co.nz recommends that you independently verify any information before relying on it.
Contact Agent
Sam Row
Keller Williams Pinnacle
808 S. Main St , Columbia, IL 62236
Get in touch
Contact Agent
Contact Agent
Email enquiry to Keller Williams Pinnacle
Sam Row
808 S. Main St , Columbia, IL 62236
What's your enquiry about?
By clicking "Submit", you accept our Privacy Policy and acknowledge that as the agent for this property is located overseas, your information may not be handled in accordance with the privacy laws applicable to this website.
Property ID: 110119902429
Original Property ID: 3yd-MARISMO-26058422Data provided by Mid America Regional Information Systems, Inc., MLS #: 26058422
* THIS SERVICE MAY CONTAIN TRANSLATIONS POWERED BY GOOGLE. GOOGLE DISCLAIMS ALL WARRANTIES RELATED TO THE TRANSLATIONS, EXPRESS OR IMPLIED, INCLUDING ANY WARRANTIES OF ACCURACY, RELIABILITY, AND ANY IMPLIED WARRANTIES OF MERCHANTABILITY, FITNESS FOR A PARTICULAR PURPOSE AND NONINFRINGEMENT.
Copyright © 2026 Mid America Regional Information Systems, Inc. All rights reserved. All information provided by the listing agent/broker is deemed reliable but is not guaranteed and should be independently verified.