
284 Aspen Drive, Lenoir City, TN 37771
 4
 3
|Other
NZD $924,792
USD $525,000
Published on: 17 Jul 2026
Last updated on: 18 Sep 2026
Property ID: 110109397218
Translate to English
Residential, Lenoir City, TN
284 Aspen Drive, Lenoir City, TN 37771
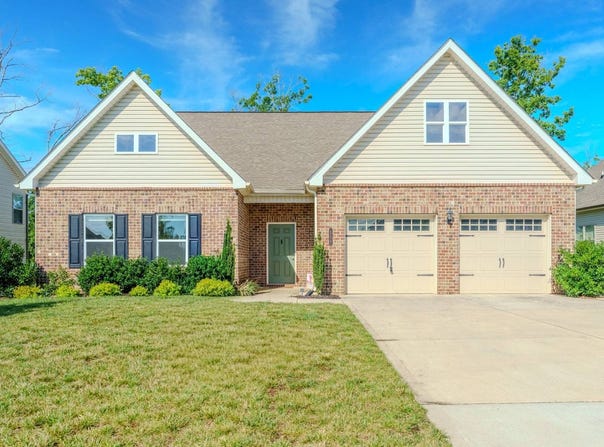
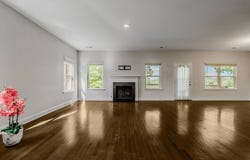
Buy This Home, We'll Buy Yours -- and you may not need a down payment. Special financing available, including rate buydowns and zero-down programs, for those who qualify. Up to 1% of the purchase price is available toward a rate buydown to lower your monthly payment. --------------- This is a Certified Pre-Owned Home -- and that changes everything. A CPO home comes with a 12-month Home Warranty AND our 24-month Satisfaction Guarantee: love this home, or we will buy it back or sell it for free. You won't find that anywhere else. CPO benefits available with this home: - Full Choice Ultimate Home Warranty coverage available, negotiated and purchased at closing - EXCLUSIVE BUY BACK GUARANTEE for up to 24 months -- up to a $16,000 value - $100 credit toward your inspection when using our preferred inspectors - $2,500 buyer credit for qualifying buyers using AnnieMac Home Mortgage, paid by AnnieMac - Free appraisal for qualifying buyers using AnnieMac Home Mortgage, paid by AnnieMac --------------- Move-In Ready & Fully Updated! This beautifully updated 4-bedroom, 3-bath home offers the perfect blend of modern style and everyday functionality. The spacious open-concept layout features upgraded finishes throughout, creating a bright and welcoming space for both relaxing and entertaining. The luxurious primary suite is a true retreat, complete with a spa-inspired en-suite bath featuring a private water closet and an oversized walk-in closet with direct access to the laundry room. Making laundry day more convenient than ever. With generously sized secondary bedrooms, a well-designed floor plan, and thoughtful upgrades throughout, this home is ready for its next owners. Enjoy the curb appeal, spacious two-car garage, and a location that offers comfort, convenience, and move-in-ready living. Don't miss your opportunity to make this exceptional home yours! --------------- EVERY DAY OPEN HOUSE -- call today for available times! --------------- More Options Just for You! If this home isn't exactly what you're looking for, additional properties may be available, including new construction. And if you're worried about owning two homes at once -- buy this home and we will buy yours. Ask your agent for a free report on how this exclusive offer works. --------------- Any and all of these programs are for qualifying buyers using our preferred lender and must be included in the buyer's offer. Listing agent and seller must agree on price and possession date.
Property Details
Basic Info
Indoor Feature
Outdoor Feature
Basic Info
Property Type
Other
Listing Status
Active
Land Size
930.78 m2
Building Size
237.55 m2
Year Built
2022
Rooms
4 bedroom(s), 3 bathroom(s)
Num Floors
2
County
Loudon
Parcel ID
020G K 020.00
Provider
My State MLS
Subdivision
The Grove at Harrison Glenn Ph 2A
Brokerage Office Name
Your Home Sold Guaranteed Realty TN
Brokerage Office Phone
(865) 365-1670
Neighbourhoods
The Grove at Harrison Glenn Ph 2A
Address
284 Aspen Drive, Lenoir City, TN 37771
Tax History
| Year | Tax amount | |
|---|---|---|
| 2025 | USD $2044 | NZD $3,601* |
*Converted price in your currency provided by Open Exchange Rates. Exchange rates are subject to continuous change. Neither realestate.co.nz nor its affiliates guarantee that the conversion reflects current conversion rates and are not responsible for any inaccuracies. realestate.co.nz recommends that you independently verify any information before relying on it.
Contact Agent
Tannor Giles
Your Home Sold Guaranteed Realty TN
1001 Parkway, Sevierville, TN 37862
Get in touch
Contact Agent
Contact Agent
Email enquiry to Your Home Sold Guaranteed Realty TN
Tannor Giles
1001 Parkway, Sevierville, TN 37862
What's your enquiry about?
By clicking "Submit", you accept our Privacy Policy and acknowledge that as the agent for this property is located overseas, your information may not be handled in accordance with the privacy laws applicable to this website.
Property ID: 110109397218
Original Property ID: 3yd-NYSMLS-11872923Data provided by My State MLS, MLS #: 11872923
* THIS SERVICE MAY CONTAIN TRANSLATIONS POWERED BY GOOGLE. GOOGLE DISCLAIMS ALL WARRANTIES RELATED TO THE TRANSLATIONS, EXPRESS OR IMPLIED, INCLUDING ANY WARRANTIES OF ACCURACY, RELIABILITY, AND ANY IMPLIED WARRANTIES OF MERCHANTABILITY, FITNESS FOR A PARTICULAR PURPOSE AND NONINFRINGEMENT.
Copyright © 2026 My State MLS. All rights reserved. All information provided by the listing agent/broker is deemed reliable but is not guaranteed and should be independently verified.