
285 Jones Street, Hebron, CT 06231
 3
3 2
2|House
NZD $783,926
USD $439,900
Published on: 02 Sep 2026
Last updated on: 05 Oct 2026
Property ID: 110119760033
Translate to English
Single Family For Sale, Ranch, Hebron, CT
285 Jones Street, Hebron, CT 06231
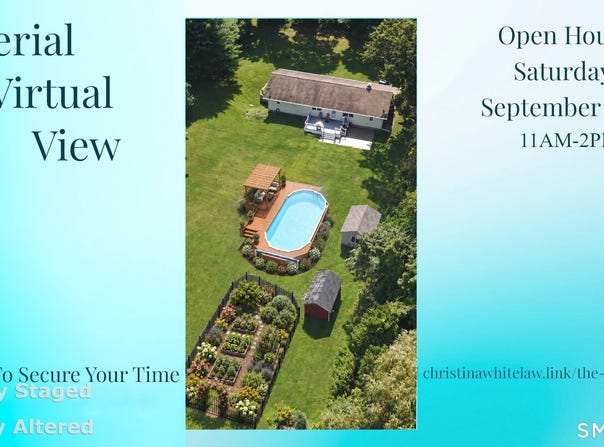
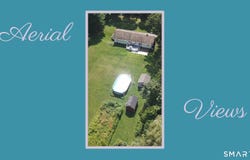
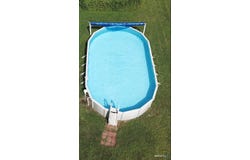
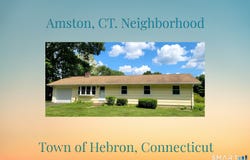
Inside, an expansive open-concept floor plan creates an effortless flow for everyday living and entertaining, centered around an upgraded kitchen with Hickory cabinetry and granite countertops. The spacious layout offers Oak hardwood floors throughout with plenty of room to gather while maintaining a comfortable connection between living spaces. The real showstopper may be outside! The backyard has been transformed into an outdoor entertaining destination featuring a 12' x 20' Trex deck, 17' x 18' concrete patio, & impressive 18' x 33' heated above-ground pool. A 12' x 16' shed serves as a configured pool house, offering added convenience for pool days, summer entertaining, & storage. Important updates include central air, 200-amp electrical service, extra insulation, thermopane windows, programmable thermostat, and efficient hot-water heating. Need more space? The walk-out lower level offers approximately 200 sq. ft. of finished area, ideal for a rec room, home office, gym, hobby space, or additional living area. Conveniently located near Amston Lake, Burnt Hill Park, Blackledge and Tallwood Golf Courses, Windcrest Farm, tennis and pickleball courts, Douglas Library, medical facilities, and shopping. Updated. Open. Private. Built for entertaining. Built for enjoying summer at home. 285 Jones Street is more than a home - it's a place to enjoy Connecticut living. Public Records Corrections In Progress: Buyer and buyer's agent to perform standard due diligence when bringing your vision to life! This unique property offers an incredible shed converted for use as a pool house, currently serving as a custom canvas awaiting your final interior finishes. A second shed keeps landscaping tools, gardening gear, and outdoor essentials neatly tucked away and ready for your next project.
Property Details
Basic Info
Indoor Feature
Outdoor Feature
Basic Info
Property Type
House
Listing Status
Active
Land Size
4,046.86 m2
Building Size
140.84 m2
Year Built
1964
Rooms
3 bedroom(s), 2 bathroom(s)
Architecture Style
Ranch
County
Tolland
Provider
SmartMLS, Inc.
Brokerage Office Name
eXp Realty of CT, LLC
Brokerage Office Phone
(866) 828-3951
Neighbourhoods
Amston
Address
285 Jones Street, Hebron, CT 06231
Nearby Schools
| Type | School name | District name |
|---|---|---|
| High | RHAM | Not available |
| Elementary | Gilead Hill | Not available |
Tax History
| Year | Tax amount | |
|---|---|---|
| 2027 | USD $6432 | NZD $11,462* |
*Converted price in your currency provided by Open Exchange Rates. Exchange rates are subject to continuous change. Neither realestate.co.nz nor its affiliates guarantee that the conversion reflects current conversion rates and are not responsible for any inaccuracies. realestate.co.nz recommends that you independently verify any information before relying on it.
Contact Agent
Christina Whitelaw
eXp Realty
1266 E Main Street Ste 700R , Stamford, CT 06902
Get in touch
Contact Agent
Contact Agent
Email enquiry to eXp Realty
Christina Whitelaw
1266 E Main Street Ste 700R , Stamford, CT 06902
What's your enquiry about?
By clicking "Submit", you accept our Privacy Policy and acknowledge that as the agent for this property is located overseas, your information may not be handled in accordance with the privacy laws applicable to this website.
Property ID: 110119760033
Original Property ID: 3yd-CTMLS-24202732Data provided by SmartMLS, Inc., MLS #: 24202732
* THIS SERVICE MAY CONTAIN TRANSLATIONS POWERED BY GOOGLE. GOOGLE DISCLAIMS ALL WARRANTIES RELATED TO THE TRANSLATIONS, EXPRESS OR IMPLIED, INCLUDING ANY WARRANTIES OF ACCURACY, RELIABILITY, AND ANY IMPLIED WARRANTIES OF MERCHANTABILITY, FITNESS FOR A PARTICULAR PURPOSE AND NONINFRINGEMENT.
Copyright © 2026 SmartMLS, Inc. All rights reserved. All information provided by the listing agent/broker is deemed reliable but is not guaranteed and should be independently verified.