
287 Preston Trail, Boerne, TX 78006
 3
 3
|Other
NZD $1,530,834
USD $849,000
Published on: 18 Sep 2026
Last updated on: 02 Nov 2026

Property ID: 110110209810
Translate to English
Residential, Boerne, TX
287 Preston Trail, Boerne, TX 78006
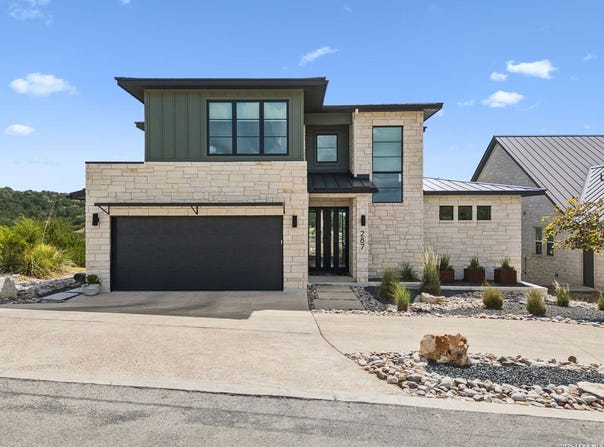
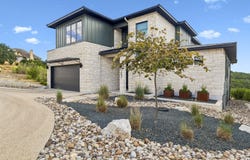
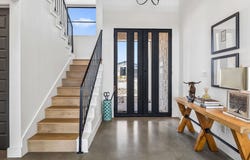
Nestled in the prestigious Highlands at Tapatio Springs, this exceptional custom home captures the very best of Texas Hill Country living, with pristine, unobstructed panoramic views stretching across the surrounding landscape. Thoughtfully designed to embrace its natural setting, the home offers a sophisticated blend of modern elegance, comfort, and effortless indoor-outdoor living. From the moment you enter, the open-concept floor plan welcomes you with soaring ceilings, expansive floor-to-ceiling sliding glass doors and windows, and an abundance of natural light. The inviting main living area features a beautiful gas fireplace and opens seamlessly to a covered patio, where morning light gives way to afternoon and evening shade-creating the perfect setting to relax, entertain, and enjoy the Hill Country breeze. The sophisticated kitchen is a true centerpiece, featuring a large quartzite island with generous seating, chef's Monogram appliance line, custom cabinetry, and an exceptionally unique butler's pantry and coffee bar. Designer lighting and custom cabinetry continue throughout the home, complemented by durable, contemporary concrete flooring on the main level. The main-floor primary suite is a private retreat, offering a spa-inspired walk-in shower, luxurious soaking tub, dual vanities, spacious walk-in closets, and a separate water closet. A conveniently located laundry room with new sink, and a beautifully appointed guest bathroom add both style and functionality to the main level. Upstairs, two additional bedrooms share a well-appointed bathroom, while a versatile media room creates the perfect space for movie nights, guests, or relaxation. Built-in cubby beds add a charming and welcoming touch, while a built-in desk and cabinetry provide an ideal workspace or study area. Outdoor living is equally impressive, with a backyard designed for both entertaining and enjoying nature. Gather around a fire pit, host a barbecue, or create lasting memories in the dedicated family activity area while taking in the peaceful Hill Country surroundings. The two-car garage has been thoughtfully upgraded with new insulated doors, epoxy flooring, a utility sink, and ample room for tools and work bench. The garage entry opens to a beautifully crafted drop zone. A spacious circular drive provides additional private parking for family and guests. Just over 5 years old, the home is covered by a limited builder's warranty that transfers with the sale. Recent improvements include interior paint and rain-guard exterior paint, including the foundation; an insulated garage door; reverse osmosis system with instant hot water; water softener system, sink in the laundry room; garage utility sink; glass shower panel in the upstairs bathroom; refreshed front and rear landscaping with gravel and stone; and a dry riverbed with a secured side walkway. For added convenience and flexibility, all designer furnishings are negotiable. The refrigerator, washer and dryer will convert with the sale. The Tapatio Springs Hill Country Resort is just minutes away and offers social and golf memberships with access to a beautiful clubhouse with restaurant, fitness center, pool, and social activities. This is more than a home-it is a one-of-a-kind Hill Country retreat designed to be experienced and enjoyed. Don't miss the opportunity to make
Property Details
Basic Info
Indoor Feature
Basic Info
Property Type
Other
Listing Status
Active
Land Size
768.90 m2
Building Size
268.77 m2
Year Built
2021
Rooms
3 bedroom(s), 3 bathroom(s)
County
Kendall
Provider
LERA MLS
Brokerage Office Name
Texas Premier Realty
Brokerage Office Phone
(210) 844-8683
Neighbourhoods
3100
Address
287 Preston Trail, Boerne, TX 78006
Nearby Schools
| Type | School name | District name |
|---|---|---|
| High | Boerne | Not available |
| Not available | Not available | Not available |
| Elementary | Fabra | Not available |
| Not available | Not available | Not available |
| Middle | Boerne Middle N | Not available |
| Not available | Not available | Not available |
| Juniorhigh | Boerne Middle N | Not available |
| Not available | Not available | Not available |
Contact Agent
James Young
Texas Premier Realty
3834 Deerfield Dr. , San Antonio, TX 78218
Get in touch
Contact Agent
Contact Agent
Email enquiry to Texas Premier Realty
James Young
3834 Deerfield Dr. , San Antonio, TX 78218
What's your enquiry about?
By clicking "Submit", you accept our Privacy Policy and acknowledge that as the agent for this property is located overseas, your information may not be handled in accordance with the privacy laws applicable to this website.
Property ID: 110110209810
Original Property ID: 3yd-SABORTX-2017042Data provided by LERA MLS, MLS #: 2017042
* THIS SERVICE MAY CONTAIN TRANSLATIONS POWERED BY GOOGLE. GOOGLE DISCLAIMS ALL WARRANTIES RELATED TO THE TRANSLATIONS, EXPRESS OR IMPLIED, INCLUDING ANY WARRANTIES OF ACCURACY, RELIABILITY, AND ANY IMPLIED WARRANTIES OF MERCHANTABILITY, FITNESS FOR A PARTICULAR PURPOSE AND NONINFRINGEMENT.
Copyright © 2026 LERA MLS. All rights reserved. All information provided by the listing agent/broker is deemed reliable but is not guaranteed and should be independently verified.