
2907 NW 4th Street Terrace, Blue Springs, MO 64014
 2
 4
|Townhouse
NZD $449,250
USD $249,000
Published on: 12 Sep 2026
Last updated on: 05 Nov 2026
Property ID: 110119905649
Translate to English
Residential, Traditional, Blue Springs, MO
2907 NW 4th Street Terrace, Blue Springs, MO 64014
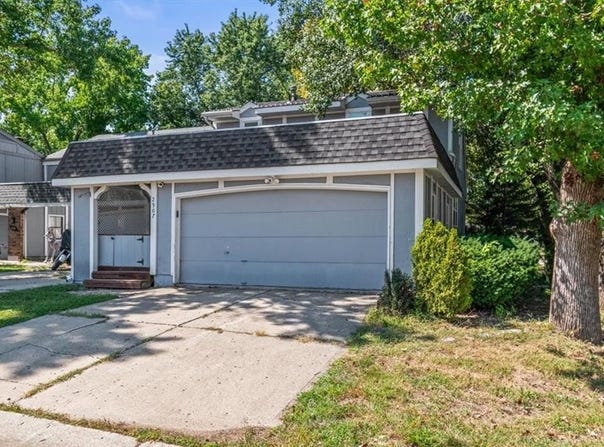
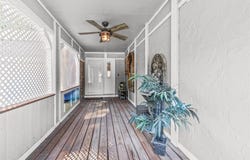
Step inside this move-in-ready townhome, thoughtfully designed across three finished levels to combine high-end style with low-maintenance comfort. The covered front porch features lattice side paneling and an overhead ceiling fan, creating an inviting entrance. Inside, an open-concept main floor boasts durable luxury vinyl plank flooring and dramatic vaulted ceilings with skylights. The main living area centers on a classic white-brick fireplace, opening into a bright breakfast nook and a renovated kitchen equipped with granite counter space, crisp white cabinetry, a tile backsplash, and stainless steel appliances. A convenient main-level half bath sits right off the foyer. Upstairs, two spacious bedrooms and two full bathrooms offer private retreat space. The primary suite features an elegant tray ceiling, a private en-suite bathroom, and sliding glass door access to an upper deck complete with a canvas canopy shade. The finished walkout basement extends your living options with a massive recreation area, a second brick fireplace, a third full bathroom, a dedicated laundry room, and plenty of closet storage. Step outside to a fully fenced back yard featuring a covered paved patio and a stone walkway. Complete with an attached two-car garage and a prime location near top-rated schools, local parks, dining, and easy highway routes, this functional layout delivers unbelievable charm and everyday convenience!
Property Details
Basic Info
Indoor Feature
Outdoor Feature
Basic Info
Property Type
Townhouse
Listing Status
Active
Land Size
179.68 m2
Building Size
172.43 m2
Year Built
1974
Rooms
2 bedroom(s), 4 bathroom(s)
Architecture Style
Other
County
Jackson
Parcel ID
36-320-09-31-00-0-00-000
Provider
Heartland Multiple Listing Service
Subdivision
Sherwood Village
Brokerage Office Name
RE/MAX Heritage
Brokerage Office Phone
(816) 224-8484
Neighbourhoods
Sherwood Village
Address
2907 NW 4th Street Terrace, Blue Springs, MO 64014
Nearby Schools
| Type | School name | District name |
|---|---|---|
| High | Blue Springs | Not available |
| Not available | Not available | Not available |
| Elementary | Lucy Franklin | Not available |
| Not available | Not available | Not available |
| Middle | Brittany Hill | Not available |
| Not available | Not available | Not available |
| Juniorhigh | Brittany Hill | Not available |
| Not available | Not available | Not available |
Contact Agent
Brandi Leutzinger
RE/MAX Heritage
1900 NW South Outer Rd , Blue Springs, MO 64015
Get in touch
Contact Agent
Contact Agent
Email enquiry to RE/MAX Heritage
Brandi Leutzinger
1900 NW South Outer Rd , Blue Springs, MO 64015
What's your enquiry about?
By clicking "Submit", you accept our Privacy Policy and acknowledge that as the agent for this property is located overseas, your information may not be handled in accordance with the privacy laws applicable to this website.
Property ID: 110119905649
Original Property ID: 3yd-HMLSKS-2640123Data provided by Heartland Multiple Listing Service, MLS #: 2640123
* THIS SERVICE MAY CONTAIN TRANSLATIONS POWERED BY GOOGLE. GOOGLE DISCLAIMS ALL WARRANTIES RELATED TO THE TRANSLATIONS, EXPRESS OR IMPLIED, INCLUDING ANY WARRANTIES OF ACCURACY, RELIABILITY, AND ANY IMPLIED WARRANTIES OF MERCHANTABILITY, FITNESS FOR A PARTICULAR PURPOSE AND NONINFRINGEMENT.
Copyright © 2026 Heartland Multiple Listing Service. All rights reserved. All information provided by the listing agent/broker is deemed reliable but is not guaranteed and should be independently verified.
Similar Properties
These similar properties are shown based on the property type and distance to this listing.