
2923 Dogwood Drive, Claremont, NC 28610
 3
 2
|House
NZD $654,112
USD $369,900
Published on: 28 Aug 2026
Last updated on: 13 Sep 2026
Property ID: 110119708338
Translate to English
Residential, Claremont, NC
2923 Dogwood Drive, Claremont, NC 28610
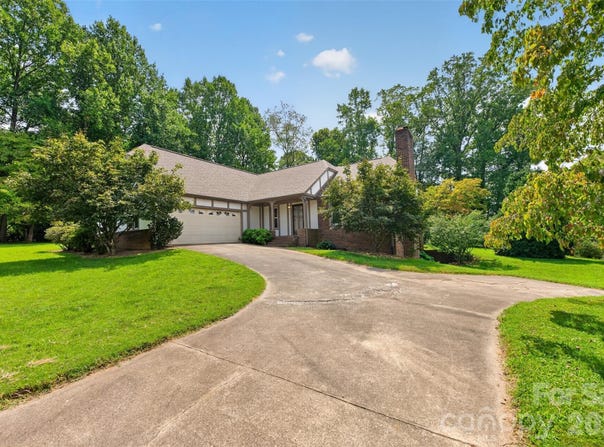
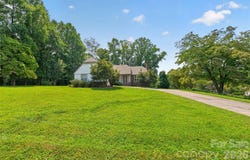
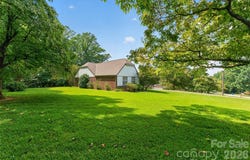
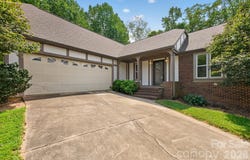
Charming English Tudor-style home on Dogwood Street, offering true move-in readiness and a wonderful blend of character, updates, and comfortable living. This well-maintained home features no carpet anywhere-beautiful rosewood hardwoods flow through the living room, dining room, and hallways; ceramic tile enhances the kitchen, laundry, and baths; and all bedrooms feature brand-new LVP flooring. The inviting living room showcases wood beams, a ceiling fan, and a fireplace with gas logs (propane tank needed). The dining room includes a sliding door leading to the new 12*29 rear deck overlooking a semi-private backyard-perfect for outdoor enjoyment. The kitchen is open to the dining room through a cased opening and offers abundant oak cabinetry, a pantry, and appliances including refrigerator, dishwasher, microwave, and a new smooth-top range with track lighting. Off the kitchen, the laundry room provides overhead cabinets plus an additional storage cabinet, along with a new storm door leading to the deck. Down the hallway with chair rail molding, you'll find the first full bath with a tub/shower combination, the primary bedroom with ceiling fan and walk-in closet, and the primary bath featuring a cultured marble double vanity and tub/shower combination. Two additional guest bedrooms also offer walk-in closets and ceiling fans. A linen closet and an extra walk-in closet provide excellent storage options. The dining room staircase leads to a partial basement with double doors-ideal for lawn equipment, tools, storage, or even a home gym. Basement has a wood burning stove. In addition to ample driveway parking, the property includes a spacious 2-car attached garage with a separate supply/tool closet. Situated on a generous 0.75+ acre lot, this home offers city water, septic, architectural roof installed in 2024, HVAC from 2018, and replacement windows throughout. All this lovely home needs is its next owner.
Property Details
Basic Info
Indoor Feature
Outdoor Feature
Basic Info
Property Type
House
Listing Status
Active
Land Size
3,197.02 m2
Building Size
155.71 m2
Year Built
1985
Rooms
3 bedroom(s), 2 bathroom(s)
Architecture Style
Tudor
Num Floors
1
County
Catawba
Parcel ID
375220825385
Provider
Canopy MLS
Subdivision
Norlon Acres
Brokerage Office Name
Realty Executives of Hickory
Brokerage Office Phone
(828) 328-8900
Neighbourhoods
Norlon Acres
Address
2923 Dogwood Drive, Claremont, NC 28610
Nearby Schools
| Type | School name | District name |
|---|---|---|
| High | Bunker Hill | Not available |
| Elementary | Claremont | Not available |
| Middle | River Bend | Not available |
| Juniorhigh | River Bend | Not available |
Contact Agent
Teresa Hensley
Realty Executives of Hickory
785 Hwy 70 SW , Hickory, NC 28602
Get in touch
Contact Agent
Contact Agent
Email enquiry to Realty Executives of Hickory
Teresa Hensley
785 Hwy 70 SW , Hickory, NC 28602
What's your enquiry about?
By clicking "Submit", you accept our Privacy Policy and acknowledge that as the agent for this property is located overseas, your information may not be handled in accordance with the privacy laws applicable to this website.
Property ID: 110119708338
Original Property ID: 3yd-CMLSNC-4418731Data provided by Canopy MLS, MLS #: 4418731
* THIS SERVICE MAY CONTAIN TRANSLATIONS POWERED BY GOOGLE. GOOGLE DISCLAIMS ALL WARRANTIES RELATED TO THE TRANSLATIONS, EXPRESS OR IMPLIED, INCLUDING ANY WARRANTIES OF ACCURACY, RELIABILITY, AND ANY IMPLIED WARRANTIES OF MERCHANTABILITY, FITNESS FOR A PARTICULAR PURPOSE AND NONINFRINGEMENT.
Copyright © 2026 Canopy MLS. All rights reserved. All information provided by the listing agent/broker is deemed reliable but is not guaranteed and should be independently verified.