
2931 GRAND AVENUE, HOOVER, AL 35226
 5
 6
|Other
NZD $1,954,023
USD $1,075,000
Published on: 10 Nov 2026
Last updated on: 16 Nov 2026
Property ID: 110121111880
Translate to English
RESIDENTIAL, HOOVER, AL
2931 GRAND AVENUE, HOOVER, AL 35226
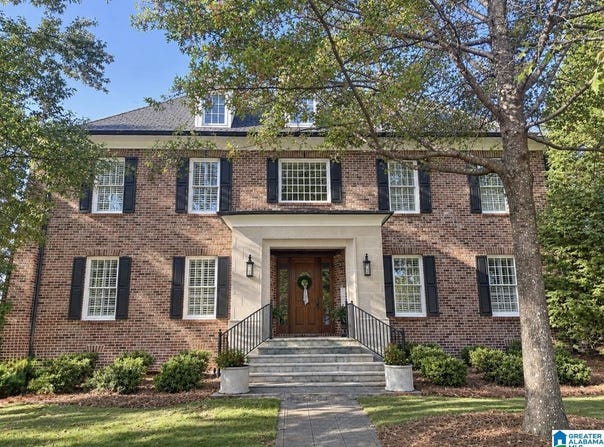
Located on Grand Avenue in Ross Bridge, this all-brick estate was designed by Nequette Architects and offers 5 bedrooms, 4 baths, and 2 half baths. A limestone entry welcomes you into the foyer with marble flooring, leading to spacious living and dining areas with a shared wood-burning fireplace. The chef's kitchen features stainless steel appliances, convection ovens, a 48-inch gas cooktop, quartz countertops, a large center island, and extensive cabinetry. Just off the kitchen, a keeping room with fireplace and study provide additional living space. The main-level primary suite features two walk-in closets, separate vanities, a tiled shower, marble flooring, and convenient access to the laundry room. Upstairs offers four additional bedrooms, a second laundry room, and a game room with a separate staircase leading to the rear entrance. With thoughtfully designed living spaces, quality finishes, and an exceptional location in Ross Bridge, this home offers both comfort and functionality
Property Details
Basic Info
Indoor Feature
Outdoor Feature
Basic Info
Property Type
Other
Listing Status
Pending
Land Size
1,112.89 m2
Building Size
564.01 m2
Year Built
2007
Rooms
5 bedroom(s), 6 bathroom(s)
Num Floors
2
County
Jefferson
Parcel ID
39-00-07-4-001-039.000
Provider
Greater Alabama MLS
Subdivision
ROSS BRIDGE
Brokerage Office Name
ARC Realty, LLC
Brokerage Office Phone
(205) 969-8910
Neighbourhoods
ROSS BRIDGE
Address
2931 GRAND AVENUE, HOOVER, AL 35226
Nearby Schools
| Type | School name | District name |
|---|---|---|
| High | HOOVER | Not available |
| Elementary | DEER VALLEY | Not available |
| Middle | BUMPUS, ROBERT F | Not available |
| Juniorhigh | BUMPUS, ROBERT F | Not available |
Contact Agent
Ian Rohrer
ARC Realty Vestavia
4501 Pine Tree Circle Suite 150, Birmingham, AL 35243
Get in touch
Contact Agent
Contact Agent
Email enquiry to ARC Realty Vestavia
Ian Rohrer
4501 Pine Tree Circle Suite 150, Birmingham, AL 35243
What's your enquiry about?
By clicking "Submit", you accept our Privacy Policy and acknowledge that as the agent for this property is located overseas, your information may not be handled in accordance with the privacy laws applicable to this website.
Property ID: 110121111880
Original Property ID: 3yd-BHAMMLSAL-21469717Data provided by Greater Alabama MLS, MLS #: 21469717
* THIS SERVICE MAY CONTAIN TRANSLATIONS POWERED BY GOOGLE. GOOGLE DISCLAIMS ALL WARRANTIES RELATED TO THE TRANSLATIONS, EXPRESS OR IMPLIED, INCLUDING ANY WARRANTIES OF ACCURACY, RELIABILITY, AND ANY IMPLIED WARRANTIES OF MERCHANTABILITY, FITNESS FOR A PARTICULAR PURPOSE AND NONINFRINGEMENT.
Copyright © 2026 Greater Alabama MLS. All rights reserved. All information provided by the listing agent/broker is deemed reliable but is not guaranteed and should be independently verified.
Similar Properties
These similar properties are shown based on the property type and distance to this listing.