
2952 IRON Street, AUBURN, AL 36832
 3
 3
|Other
NZD $676,145
USD $374,990
Published on: 02 Sep 2026
Last updated on: 04 Nov 2026
Property ID: 110119767842
Translate to English
Residential, AUBURN, AL
2952 IRON Street, AUBURN, AL 36832
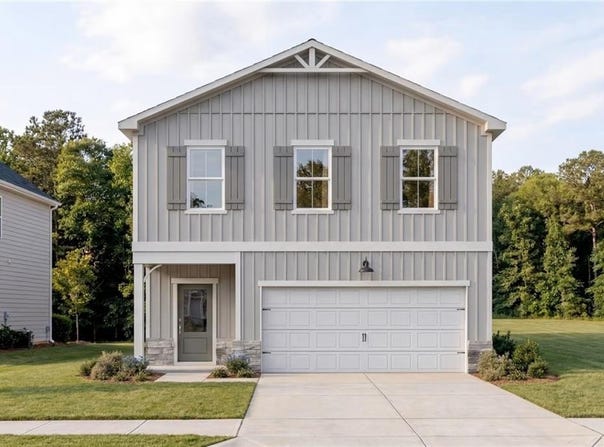
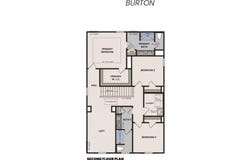
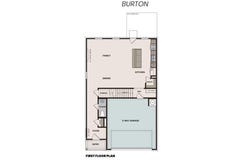
Under Construction, Welcome to the Burton C Floor Plan. This two-story offers a bright, open layout with 9' ceilings, a covered patio perfect for relaxing. The main level features an open living dining space, flexible living spaces tailored to today's lifestyle. The kitchen features quartz countertops and overlooks a spacious living room. Upstairs, a large loft that provides the perfect space for a media room, home office, or secondary family room. The primary owner's suite offers a full bath, spacious walk-in closet, including tray ceilings. Renderings and photographs are for illustrative purposes only and may depict model homes or examples of completed construction. Expected Completion: November 2026. Conveniently located less than a mile from I-85 and just 3.7 miles from Auburn University, offering easy access to major roadways, campus.
Property Details
Basic Info
Basic Info
Property Type
Other
Listing Status
Active
Land Size
728.43 m2
Building Size
184.51 m2
Year Built
2026
Rooms
3 bedroom(s), 3 bathroom(s)
Num Floors
2
County
LEE
Provider
Lee County Association of Realtors
Subdivision
LINKS CROSSING
Brokerage Office Name
DAVIDSON HOMES LLC 2
Brokerage Office Phone
706-575-9134
Neighbourhoods
LINKS CROSSING
Address
2952 IRON Street, AUBURN, AL 36832
Nearby Schools
| Type | School name | District name |
|---|---|---|
| Elementary | AUBURN EARLY EDUCATION/OGLETREE | Not available |
Contact Agent
TASHA FULLER
DAVIDSON HOMES LLC 2
336 JAMES RECORD RD SW , HUNTSVILLE, AL 35824
Get in touch
Contact Agent
Contact Agent
Email enquiry to DAVIDSON HOMES LLC 2
TASHA FULLER
336 JAMES RECORD RD SW , HUNTSVILLE, AL 35824
What's your enquiry about?
By clicking "Submit", you accept our Privacy Policy and acknowledge that as the agent for this property is located overseas, your information may not be handled in accordance with the privacy laws applicable to this website.
Property ID: 110119767842
Original Property ID: 3yd-LCARAL-182138Data provided by Lee County Association of Realtors, MLS #: 182138
* THIS SERVICE MAY CONTAIN TRANSLATIONS POWERED BY GOOGLE. GOOGLE DISCLAIMS ALL WARRANTIES RELATED TO THE TRANSLATIONS, EXPRESS OR IMPLIED, INCLUDING ANY WARRANTIES OF ACCURACY, RELIABILITY, AND ANY IMPLIED WARRANTIES OF MERCHANTABILITY, FITNESS FOR A PARTICULAR PURPOSE AND NONINFRINGEMENT.
Copyright © 2026 Lee County Association of Realtors. All rights reserved. All information provided by the listing agent/broker is deemed reliable but is not guaranteed and should be independently verified.