
2965 MINERAL SPGS, Schertz, TX 78108
 4
 4
|Other
NZD $620,067
USD $349,000
Published on: 05 Sep 2026
Last updated on: 30 Oct 2026
Property ID: 110119792068
Translate to English
Residential, Schertz, TX
2965 MINERAL SPGS, Schertz, TX 78108
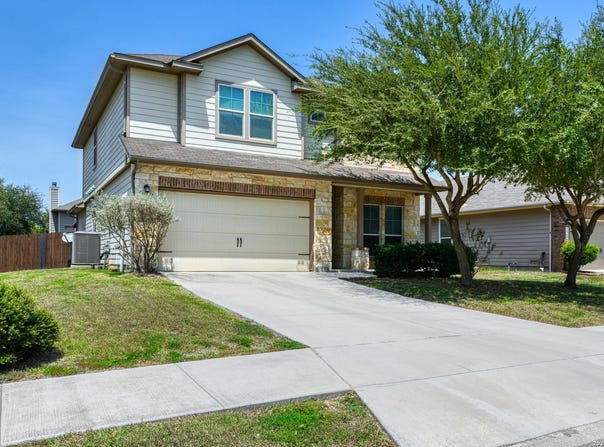
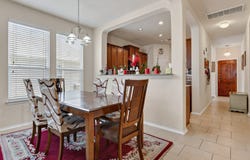
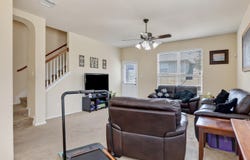
24-HOUR NOTICE REQUIRED! Spacious 4-bedroom, 3.5-bath home offering an ideal combination of space, comfort, and entertainment areas. The thoughtfully designed floor plan features two living areas, two dining areas, a media room, and a spacious downstairs primary suite. The inviting kitchen is perfect for gathering and cooking, featuring granite countertops, a gas range, abundant cabinet space, and a convenient breakfast bar. The downstairs primary suite offers plenty of privacy and includes generous walk-in closet and an en-suite bath with dual vanities, a garden tub, and separate shower. Additional features include a sprinkler system, security system, and spacious 2-car garage. Residents can also enjoy convenient access to the neighborhood community pool, park, and jogging/walking trails. A great opportunity to enjoy a spacious home with plenty of room for everyday living and entertaining!
Property Details
Basic Info
Basic Info
Property Type
Other
Listing Status
Active
Land Size
607.03 m2
Building Size
289.30 m2
Year Built
2013
Rooms
4 bedroom(s), 4 bathroom(s)
County
Guadalupe
Provider
LERA MLS
Brokerage Office Name
Someday Realty and Property Management
Brokerage Office Phone
(210) 420-0072
Neighbourhoods
2705
Address
2965 MINERAL SPGS, Schertz, TX 78108
Nearby Schools
| Type | School name | District name |
|---|---|---|
| High | Byron Steele High | Not available |
| Not available | Not available | Not available |
| Elementary | John A Sippel | Not available |
| Not available | Not available | Not available |
| Middle | Dobie J. Frank | Not available |
| Not available | Not available | Not available |
| Juniorhigh | Dobie J. Frank | Not available |
| Not available | Not available | Not available |
Contact Agent
Matthew Gurniak
Someday Realty & Property Mgmt
107 Someday Drive , Boerne, TX 78006
Get in touch
Contact Agent
Contact Agent
Email enquiry to Someday Realty & Property Mgmt
Matthew Gurniak
107 Someday Drive , Boerne, TX 78006
What's your enquiry about?
By clicking "Submit", you accept our Privacy Policy and acknowledge that as the agent for this property is located overseas, your information may not be handled in accordance with the privacy laws applicable to this website.
Property ID: 110119792068
Original Property ID: 3yd-SABORTX-2014134Data provided by LERA MLS, MLS #: 2014134
* THIS SERVICE MAY CONTAIN TRANSLATIONS POWERED BY GOOGLE. GOOGLE DISCLAIMS ALL WARRANTIES RELATED TO THE TRANSLATIONS, EXPRESS OR IMPLIED, INCLUDING ANY WARRANTIES OF ACCURACY, RELIABILITY, AND ANY IMPLIED WARRANTIES OF MERCHANTABILITY, FITNESS FOR A PARTICULAR PURPOSE AND NONINFRINGEMENT.
Copyright © 2026 LERA MLS. All rights reserved. All information provided by the listing agent/broker is deemed reliable but is not guaranteed and should be independently verified.