
297 ROLLING GROVE Blvd, Collierville, TN 38017
 5
5 5
5|Other
NZD $1,497,326
USD $839,900
Published on: 01 Sep 2026
Last updated on: 12 Oct 2026
Property ID: 110109956759
Translate to English
Residential, Traditional, Collierville, TN
297 ROLLING GROVE Blvd, Collierville, TN 38017
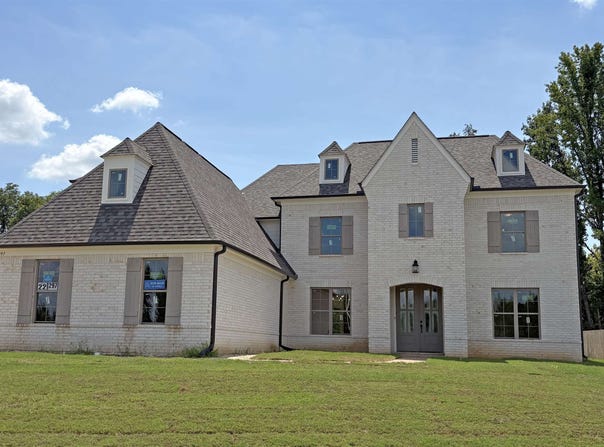
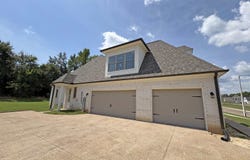
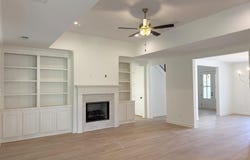
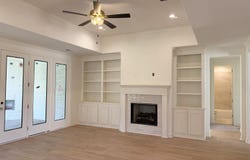
Experience a home designed for both beautiful living and real life! The Stonebridge plan offers 5 beds and 4.5 baths, 3 car garage. Beautiful hardwood floors flow throughout the main level, while the open kitchen and living areas create an impressive space for everyday life and entertaining. The chef-inspired kitchen features quartz countertops and backsplash, double ovens, a designer vent hood, and a walk-in pantry. The private primary suite offers a spa-like bath and oversized closet, while a second bedroom down is ideal for guests. A convenient friend's entry creates a welcoming everyday entrance with easy access to laundry and storage. Upstairs, spacious bedrooms and an oversized rec room give everyone room to spread out. Builder Incentive! Buyer may choose ONE of the following at no additional cost: garage epoxy flooring, upgraded wood shelving in the primary closet, hardwood flooring in one room, or a refrigerator, washer & dryer package.
Property Details
Basic Info
Indoor Feature
Outdoor Feature
Basic Info
Property Type
Other
Listing Status
Active
Land Size
1,456.87 m2
Building Size
354.61 m2
Year Built
2026
Rooms
5 bedroom(s), 5 bathroom(s)
Architecture Style
Other
Num Floors
2
County
Shelby
Provider
Memphis Area Association of Realtors®
Subdivision
THE GROVE AT CLARAS RIDGE
Brokerage Office Name
Regency Realty
Brokerage Office Phone
(901) 350-5050
Neighbourhoods
THE GROVE AT CLARAS RIDGE
Address
297 ROLLING GROVE Blvd, Collierville, TN 38017
Contact Agent
Kaylee Carlson
Regency Realty, LLC
3420 S Houston Levee Rd , Germantown, TN 38139
Get in touch
Contact Agent
Contact Agent
Email enquiry to Regency Realty, LLC
Kaylee Carlson
3420 S Houston Levee Rd , Germantown, TN 38139
What's your enquiry about?
By clicking "Submit", you accept our Privacy Policy and acknowledge that as the agent for this property is located overseas, your information may not be handled in accordance with the privacy laws applicable to this website.
Property ID: 110109956759
Original Property ID: 3yd-MAARTN-10229434Data provided by Memphis Area Association of Realtors®, MLS #: 10229434
* THIS SERVICE MAY CONTAIN TRANSLATIONS POWERED BY GOOGLE. GOOGLE DISCLAIMS ALL WARRANTIES RELATED TO THE TRANSLATIONS, EXPRESS OR IMPLIED, INCLUDING ANY WARRANTIES OF ACCURACY, RELIABILITY, AND ANY IMPLIED WARRANTIES OF MERCHANTABILITY, FITNESS FOR A PARTICULAR PURPOSE AND NONINFRINGEMENT.
Copyright © 2026 Memphis Area Association of Realtors®. All rights reserved. All information provided by the listing agent/broker is deemed reliable but is not guaranteed and should be independently verified.