
298 Haber Road, Cary, IL 60013
 2
2 2
2|Townhouse
NZD $586,522
USD $329,000
Published on: 02 Oct 2026
Last updated on: 11 Oct 2026
Property ID: 110120059914
Translate to English
Residential, Cary, IL
298 Haber Road, Cary, IL 60013
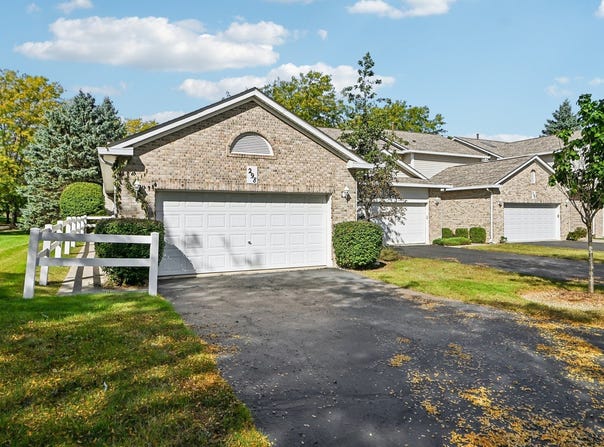
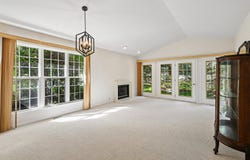
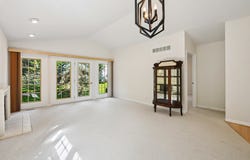
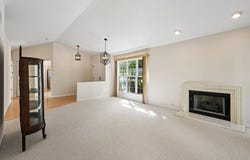
Welcome to this spacious ranch-style end-unit in Sienna Point offering approximately 2,109 sq. ft. of comfortable living space plus a full partially finished basement. The thoughtfully designed split-bedroom floor plan features 2 bedrooms and 2 full baths, including a generous primary suite with cathedral ceiling and private bath. The vaulted/cathedral Great Room creates an open, inviting atmosphere, while the bright kitchen offers a breakfast area, pantry, and convenient access to the attached 2-car garage. Main-floor laundry adds everyday convenience. The full basement provides a finished family room along with abundant storage and additional possibilities for future living space. Enjoy the ease of ranch-style living, generous room sizes, and an end-unit location. A great opportunity to make this well-proportioned home your own.
Property Details
Basic Info
Indoor Feature
Outdoor Feature
Basic Info
Property Type
Townhouse
Listing Status
Active
Building Size
195.93 m2
Year Built
1996
Rooms
2 bedroom(s), 2 bathroom(s)
Num Floors
1
County
McHenry
Parcel ID
1914406006
Provider
Midwest Real Estate Data, LLC
Subdivision
Sienna Pointe
Brokerage Office Name
Compass Real Estate
Neighbourhoods
Sienna Pointe
Address
298 Haber Road, Cary, IL 60013
Nearby Schools
| Type | School name | District name |
|---|---|---|
| High | Cary-Grove Community High School | Not available |
| Not available | Not available | Not available |
| Elementary | Briargate Elementary School | Not available |
| Not available | Not available | Not available |
| Middle | Cary Junior High School | Not available |
| Not available | Not available | Not available |
| Juniorhigh | Cary Junior High School | Not available |
| Not available | Not available | Not available |
Tax History
| Year | Tax amount | |
|---|---|---|
| 2024 | USD $7654 | NZD $13,645* |
*Converted price in your currency provided by Open Exchange Rates. Exchange rates are subject to continuous change. Neither realestate.co.nz nor its affiliates guarantee that the conversion reflects current conversion rates and are not responsible for any inaccuracies. realestate.co.nz recommends that you independently verify any information before relying on it.
Contact Agent
Kim Alden
Compass
760 W Main St Ste 110 , Barrington, IL 60010
Get in touch
Contact Agent
Contact Agent
Email enquiry to Compass
Kim Alden
760 W Main St Ste 110 , Barrington, IL 60010
What's your enquiry about?
By clicking "Submit", you accept our Privacy Policy and acknowledge that as the agent for this property is located overseas, your information may not be handled in accordance with the privacy laws applicable to this website.
Property ID: 110120059914
Original Property ID: 3yd-MREDIL-12770581Data provided by Midwest Real Estate Data, LLC, MLS #: 12770581
* THIS SERVICE MAY CONTAIN TRANSLATIONS POWERED BY GOOGLE. GOOGLE DISCLAIMS ALL WARRANTIES RELATED TO THE TRANSLATIONS, EXPRESS OR IMPLIED, INCLUDING ANY WARRANTIES OF ACCURACY, RELIABILITY, AND ANY IMPLIED WARRANTIES OF MERCHANTABILITY, FITNESS FOR A PARTICULAR PURPOSE AND NONINFRINGEMENT.
Copyright © 2026 Midwest Real Estate Data, LLC. All rights reserved. All information provided by the listing agent/broker is deemed reliable but is not guaranteed and should be independently verified.