
3 Calgary Circle, Morganville, NJ 07751
 5
 3
|House
NZD $1,722,099
USD $969,800
Published on: 12 Oct 2026
Last updated on: 27 Oct 2026
Property ID: 110120496810
Translate to English
Residential, Detached, Morganville, NJ
3 Calgary Circle, Morganville, NJ 07751
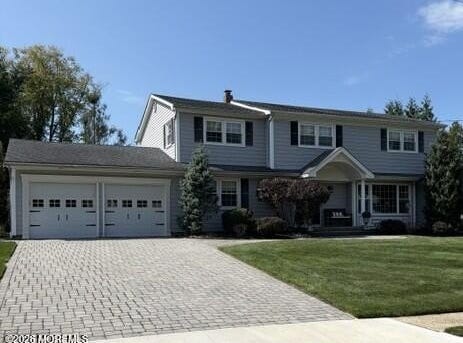
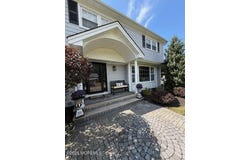
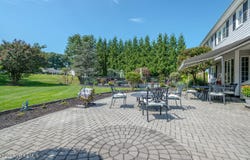
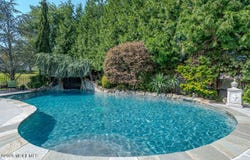
Welcome to this well-maintained & beautifully upgraded Imperial Kilmer model, ideally situated in the sought-after Marlboro school system. Offering an impressive combination of refined living spaces, thoughtful updates, & extraordinary outdoor amenities, this expansive residence is designed for both sophisticated entertaining & comfortable everyday living. A gracious brick paver driveway & walkway, professionally landscaped grounds & exceptional curb appeal create a memorable first impression. Step inside to discover gleaming original HW floors & an abundance of natural light thru-out the spacious Living Room & Dining areas. The updated Kitchen features elegant Corian countertops, high-end SS appliances, a built-in breakfast area, & an oversized decorative window overlooking the spectacular backyard. The inviting Family Room offers Anderson sliding door that opens seamlessly to the brick paver patio & expansive grounds, creating an effortless connection between indoor & outdoor living. The private backyard is truly a showpiece, featuring a stunning concrete in-ground pool complete with a grotto & waterfall. The pool area is separately fenced for added privacy & peace of mind, while an electric awning provides a shaded retreat for relaxing or entertaining. The first floor offers an exceptional & versatile layout, including the Living room, Dining Room, Kitchen, Family Room, Laundry Room, Powder Room & a Bonus Room/Den. Ideal as a private home office, craft room, or additional flex space, this room offers the versatility of today's lifestyle demands. The main floor Laundry Room includes a stackable washer/dryer, folding shelf, cabinetry, closet & convenient access to both the backyard & garage. Upstairs, five Bedrooms provide generous space & flexibility. Original HW floors are beneath all carpeting. The luxurious Primary Suite features two professionally organized closets, including a walk-in & a beautifully renovated Primary Bath completed in 2022. The elegant bath features dual vanities with marble countertops, Kohler fixtures, a bidet, a clear glass-enclosed shower & a dramatic full-length mirrored medicine cabinet. A truly distinctive feature is the second Bedroom, thoughtfully transformed into a sophisticated boutique-style walk-in closet. This exceptional space can easily be converted back to a Bedroom, offering tremendous flexibility for a variety of needs. Three additional Bedrooms complete the second floor, complemented by a beautifully appointed main bath featuring a Corian countertop & decorative listello detailing in the shower. The finished basement extends the home's living & entertaining possibilities, offering multiple gathering areas with an included couch, surround-sound wiring, & generous unfinished storage. Whether used as a recreation space, media room or additional lounge area, the basement provides valuable flexibility & comfort. Throughout the home, thoughtful details include: keyless entry, crown molding, NEST thermostat, ceiling fans, updated light fixtures & window treatments. Notable improvements include a NEW furnace in 2023, HW Heater in 2018 & a NEW Roof in 2014 along with numerous additional updates. From it's beautifully appointed interior spaces to its extraordinary private backyard retreat, this home offers an exceptional lifestyle in a highly desirable setting. With an inviting floor plan, abundant storage, sophisticated updates & resort-style outdoor living, this remarkable Imperial Kilmer model is a home you'll be proud to raise your family in and entertain in for years to come.
Property Details
Basic Info
Indoor Feature
Outdoor Feature
Basic Info
Property Type
House
Listing Status
Pending
Land Size
2,063.90 m2
Building Size
232.07 m2
Year Built
1971
Rooms
5 bedroom(s), 3 bathroom(s)
Architecture Style
Colonial
Num Floors
2
County
Monmouth
Parcel ID
30-00309-0000-00007
Provider
More MLS
Subdivision
Whittier Oaks
Brokerage Office Name
Nerkshire Hathaway Homeservices Fox&Roach
Brokerage Office Phone
(732) 539-4054
Neighbourhoods
Whittier Oaks
Address
3 Calgary Circle, Morganville, NJ 07751
Nearby Schools
| Type | School name | District name |
|---|---|---|
| High | Marlboro | Not available |
| Elementary | Robertsville | Not available |
| Middle | Marlboro | Not available |
| Juniorhigh | Marlboro | Not available |
Tax History
| Year | Tax amount | |
|---|---|---|
| 2025 | USD $11422 | NZD $20,282* |
*Converted price in your currency provided by Open Exchange Rates. Exchange rates are subject to continuous change. Neither realestate.co.nz nor its affiliates guarantee that the conversion reflects current conversion rates and are not responsible for any inaccuracies. realestate.co.nz recommends that you independently verify any information before relying on it.
Contact Agent
Cheryl Hand
Berkshire Hathaway HomeServices Fox & Roach - Manalapan
357 Route 9 S Towne Pointe Center, Manalapan, NJ 07726
Get in touch
Contact Agent
Contact Agent
Email enquiry to Berkshire Hathaway HomeServices Fox & Roach - Manalapan
Cheryl Hand
357 Route 9 S Towne Pointe Center, Manalapan, NJ 07726
What's your enquiry about?
By clicking "Submit", you accept our Privacy Policy and acknowledge that as the agent for this property is located overseas, your information may not be handled in accordance with the privacy laws applicable to this website.
Property ID: 110120496810
Original Property ID: 3yd-MOMLSNJ-22631755Data provided by More MLS, MLS #: 22631755
* THIS SERVICE MAY CONTAIN TRANSLATIONS POWERED BY GOOGLE. GOOGLE DISCLAIMS ALL WARRANTIES RELATED TO THE TRANSLATIONS, EXPRESS OR IMPLIED, INCLUDING ANY WARRANTIES OF ACCURACY, RELIABILITY, AND ANY IMPLIED WARRANTIES OF MERCHANTABILITY, FITNESS FOR A PARTICULAR PURPOSE AND NONINFRINGEMENT.
Copyright © 2026 More MLS. All rights reserved. All information provided by the listing agent/broker is deemed reliable but is not guaranteed and should be independently verified.