
3 Polo Grounds Lane, East Quogue, NY 11942
 4
 6
|House
NZD $4,848,157
USD $2,690,000
Published on: 23 Jul 2026
Last updated on: 25 Oct 2026
Property ID: 110119423255
Translate to English
Residential, East Quogue, NY
3 Polo Grounds Lane, East Quogue, NY 11942
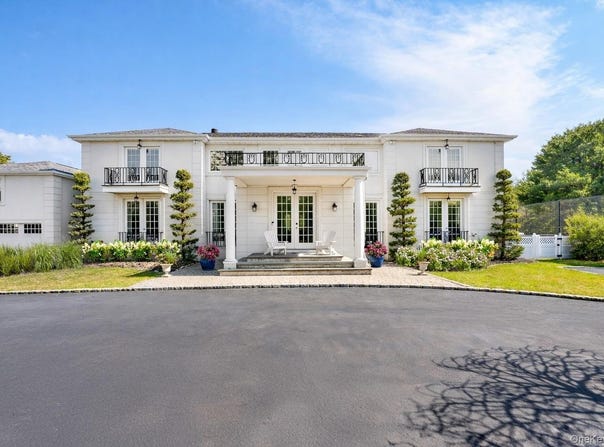
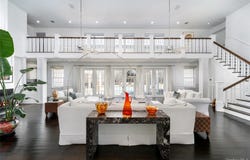
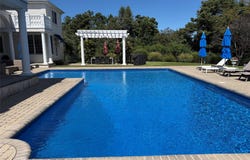
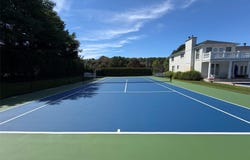
Welcome to 3 Polo Grounds Lane, a beautifully appointed, impeccably maintained, move in condition, and manicured grounds Mediterranean-inspired estate set on a full acre in the heart of East Quogue. Located in a cul de sac private neighborhood designed and constructed in the highest standards by a builder as his summer Hamptons retreat. The home is surrounded on two sides with protected land where no one can build. It's offered for year around living or effortless Hamptons vacations. From the moment you enter the gracious open foyer, the home unfolds into an expansive, light-filled great living room with soaring 20-foot ceilings and a dramatic wall of French doors to create a seamless connection to the outdoors that invites you to the oversized heated pool, expansive paved terraces surrounded by peace, and lush mature landscaping, and full-size all-weather tennis court. A striking double-sided gas fireplace anchors both the open foyer and living room as well as the formal dining area, setting an inviting yet sophisticated tone for intimate gatherings and grand scale entertaining alike. Formal dining room is a generously proportioned room with a fireplace and French doors that overlooks the garden and has great flow into the living room and kitchen. The state-of-the-art bright chefs eat-in kitchen is a true showpiece, thoughtfully designed with a large center island, marble countertops, backsplash, custom inset cabinetry, and a generous built-in pantry. A distinctive Italian painted sink adds a unique design element, while premium appliances from Viking, Thermador, and Miele deliver a chef-caliber experience. French doors open directly to al fresco dining, creating effortless indoor-outdoor flow. The first level features a stylish junior suite with a beautifully appointed full bath and direct French door access to the pool and outdoor entertaining areas. An additional room on this level-complete with a deep built-in closet and full bath-offers exceptional flexibility as a private office, den, or lounge. The upstairs is a dramatic bright, catwalk that overlooks the main living space below, enhancing the home's architectural openness. The private primary generously sized suite occupies its own wing and serves as a serene retreat, featuring a gas fireplace and a private deck with sweeping views of the pool, tennis court, and manicured grounds. Two spacious walk-in closets with custom built-ins and a light-filled bath with soaking tub, double vanity, and oversized shower complete the suite. Two additional guest bedrooms provide comfort and privacy-one with its own balcony-while sharing a well-appointed full bath. Juliet balconies throughout the home further enhance its Mediterranean character, adding elegance, charm, and an airy sense of openness. The expansive finished lower level offers a large recreation area, with a spacious lounge, gym area, laundry room, cedar closet, and abundant storage. Outdoors, the property lives like a private resort. It is bathed in sunlight all day for your Hamptons enjoyment. It features an expansive front and rear lawn that unfolds into a private oasis. Relax beside the oversized heated pool, beautifully illuminated for evening enjoyment, or entertain beneath the mature vine pergola. A private all-weather tennis court offers recreation at your doorstep, while specimen trees, perennial gardens, vegetable garden, lush plantings, and curated landscape lighting create a setting of complete privacy and year-round beauty. This smart home is designed for modern living, allowing you to control entrance to home, heating, air conditioning, lighting, alarm, cameras, oil, pool temperature, remotely. A separate oversized two-car garage with additional second-floor storage completes this exceptional offering. Ideally located just minutes from the Hamptons' renowned ocean beaches, highway, as well as nearby village shops and restaurants, 3 Polo Grounds is a must-see!
Property Details
Basic Info
Indoor Feature
Outdoor Feature
Basic Info
Property Type
House
Listing Status
Pending
Land Size
4,046.86 m2
Building Size
367.90 m2
Year Built
2001
Rooms
4 bedroom(s), 6 bathroom(s)
Architecture Style
Mediterranean
County
Suffolk County
Parcel ID
0900-288-00-01-00-031-031
Provider
OneKey MLS
Brokerage Office Name
Douglas Elliman Real Estate
Address
3 Polo Grounds Lane, East Quogue, NY 11942
Nearby Schools
| Type | School name | District name |
|---|---|---|
| High | Westhampton Beach Senior High Sch | Not available |
| Not available | Not available | Not available |
| Elementary | East Quogue School | Not available |
| Not available | Not available | Not available |
| Middle | Westhampton Middle School | Not available |
| Not available | Not available | Not available |
| Juniorhigh | Westhampton Middle School | Not available |
| Not available | Not available | Not available |
Tax History
| Year | Tax amount | |
|---|---|---|
| 2025 | USD $16833 | NZD $30,338* |
*Converted price in your currency provided by Open Exchange Rates. Exchange rates are subject to continuous change. Neither realestate.co.nz nor its affiliates guarantee that the conversion reflects current conversion rates and are not responsible for any inaccuracies. realestate.co.nz recommends that you independently verify any information before relying on it.
Contact Agent
Theresa J. Thompson
Douglas Elliman Real Estate
70 Jobs Ln , Southampton, NY 11968
Get in touch
Contact Agent
Contact Agent
Email enquiry to Douglas Elliman Real Estate
Theresa J. Thompson
70 Jobs Ln , Southampton, NY 11968
What's your enquiry about?
By clicking "Submit", you accept our Privacy Policy and acknowledge that as the agent for this property is located overseas, your information may not be handled in accordance with the privacy laws applicable to this website.
Property ID: 110119423255
Original Property ID: 3yd-MLSLINY-1028051Data provided by OneKey MLS, MLS #: 1028051
* THIS SERVICE MAY CONTAIN TRANSLATIONS POWERED BY GOOGLE. GOOGLE DISCLAIMS ALL WARRANTIES RELATED TO THE TRANSLATIONS, EXPRESS OR IMPLIED, INCLUDING ANY WARRANTIES OF ACCURACY, RELIABILITY, AND ANY IMPLIED WARRANTIES OF MERCHANTABILITY, FITNESS FOR A PARTICULAR PURPOSE AND NONINFRINGEMENT.
Copyright © 2026 OneKey MLS. All rights reserved. All information provided by the listing agent/broker is deemed reliable but is not guaranteed and should be independently verified.