
30 Broad Leaf Cove, Petal, MS 39465
LATEST
 4
4 3
3|House
NZD $765,604
USD $429,000
Published on: 09 Oct 2026
Last updated on: 14 Oct 2026
Property ID: 110120422960
Translate to English
Residential, Petal, MS
30 Broad Leaf Cove, Petal, MS 39465
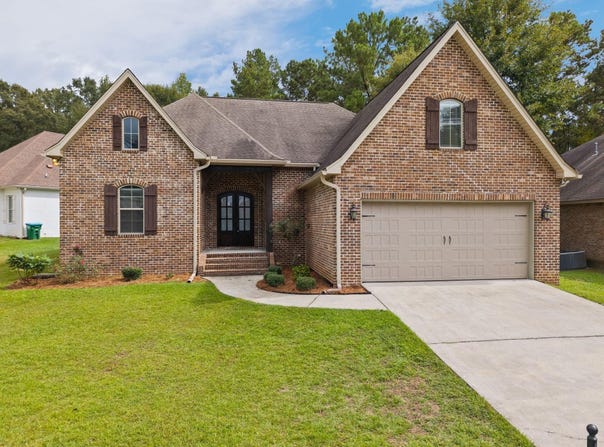
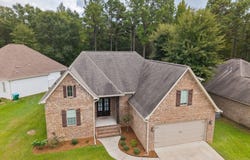
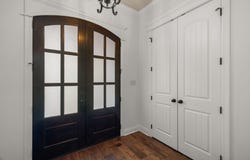
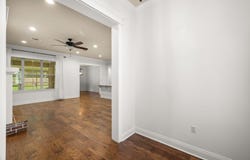
A broad screened porch overlooking a large fenced backyard gives you a place to settle in at 30 Broad Leaf Cove, while an open island kitchen keeps everyday activity connected indoors. Set on a cul-de-sac in Trailwood West, this four-bedroom, three-bath brick home offers approximately 2,513 square feet in the Petal School District. Built in 2017, it features three bedrooms downstairs and a fourth bedroom with its own private bath upstairs. An arched brick entry frames glass-paneled double front doors, opening to a defined foyer with a coat closet. Beyond it, high ceilings and crown molding carry into the great room, where a fireplace with a brick surround and painted mantel anchors the space. Built-in shelves and lower cabinets on both sides provide places for books, photographs, and everyday storage. A broad window brings in daylight, and the open connection to the kitchen makes it easy to visit while preparing meals. The center island includes a sink, cabinet storage, and a seating edge for breakfast or a conversation with the cook. Granite countertops, white raised-panel cabinetry, and a tile backsplash give the kitchen a coordinated finish. Updated appliances include a range with a separate vent hood, a built-in microwave, and a dishwasher. An additional stretch of counter provides room for meal preparation or serving, while the walk-in pantry has shelves along three sides to keep groceries and small appliances organized. The adjoining dining area has a large rear-facing window and glass-paneled double doors to the screened porch, making outdoor meals convenient. The primary bedroom features multiple windows, crown molding, and a ceiling fan. Its bathroom includes a double-sink vanity with drawer storage, a separate tub beneath a window, and an enclosed shower. The walk-in closet offers shelving and hanging space along multiple walls, with built-in drawers beneath a window. Two additional downstairs bedrooms share access to a hall bathroom with double sinks and a tub/shower combination. Upstairs, the fourth bedroom has a sloped ceiling, a ceiling fan, and its own full bath. That separation gives overnight guests a place of their own or lets you use the room as an office or additional living space. The laundry room provides a long folding counter, upper and lower cabinets, and a window. Walk-in attic storage and an attached two-car garage add practical space for belongings beyond the fitted closets and pantry. Across the back of the home, the screened porch has two ceiling fans, recessed lighting, and room for separate seating and dining arrangements. Step through the screened door into the fenced backyard, where a detached patio offers another spot to arrange outdoor seating. A separate shed keeps garden tools and lawn equipment handy, leaving the lawn open for gardening, outdoor games, or an afternoon outside.
Property Details
Basic Info
Indoor Feature
Outdoor Feature
Basic Info
Property Type
House
Listing Status
Active
Building Size
233.47 m2
Year Built
2017
Rooms
4 bedroom(s), 3 bathroom(s)
Num Floors
2
County
Forrest
Provider
Hattiesburg Area Association of Realtors
Subdivision
Trailwood West
Brokerage Office Name
Re/Max Real Estate Partners
Brokerage Office Phone
(601) 296-2001
Neighbourhoods
Trailwood West
Address
30 Broad Leaf Cove, Petal, MS 39465
Tax History
| Year | Tax amount | |
|---|---|---|
| 2025 | USD $4999 | NZD $8,921* |
*Converted price in your currency provided by Open Exchange Rates. Exchange rates are subject to continuous change. Neither realestate.co.nz nor its affiliates guarantee that the conversion reflects current conversion rates and are not responsible for any inaccuracies. realestate.co.nz recommends that you independently verify any information before relying on it.
Contact Agent
Beth Duval~Scharwath
RE/MAX Real Estate Partners
119 MAYFAIR RD , HATTIESBURG, MS 39402
Get in touch
Contact Agent
Contact Agent
Email enquiry to RE/MAX Real Estate Partners
Beth Duval~Scharwath
119 MAYFAIR RD , HATTIESBURG, MS 39402
What's your enquiry about?
By clicking "Submit", you accept our Privacy Policy and acknowledge that as the agent for this property is located overseas, your information may not be handled in accordance with the privacy laws applicable to this website.
Property ID: 110120422960
Original Property ID: 3yd-HAARMS-149034Data provided by Hattiesburg Area Association of Realtors, MLS #: 149034
* THIS SERVICE MAY CONTAIN TRANSLATIONS POWERED BY GOOGLE. GOOGLE DISCLAIMS ALL WARRANTIES RELATED TO THE TRANSLATIONS, EXPRESS OR IMPLIED, INCLUDING ANY WARRANTIES OF ACCURACY, RELIABILITY, AND ANY IMPLIED WARRANTIES OF MERCHANTABILITY, FITNESS FOR A PARTICULAR PURPOSE AND NONINFRINGEMENT.
Copyright © 2026 Hattiesburg Area Association of Realtors. All rights reserved. All information provided by the listing agent/broker is deemed reliable but is not guaranteed and should be independently verified.
Similar Properties
These similar properties are shown based on the property type and distance to this listing.