
3000 CHELSEA PARK BEND, CHELSEA, AL 35043
 3
 2
|Other
NZD $714,355
USD $393,000
Published on: 14 Oct 2026
Last updated on: 29 Oct 2026
Property ID: 110120533127
Translate to English
RESIDENTIAL, CHELSEA, AL
3000 CHELSEA PARK BEND, CHELSEA, AL 35043
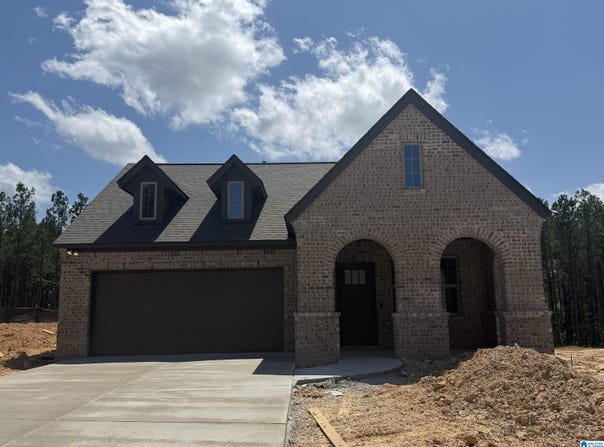
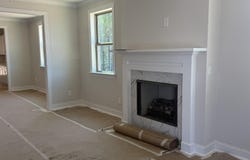
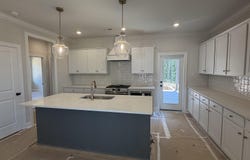
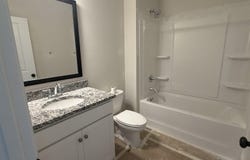
Proposed Construction: Sawgrass Floor Plan Longview at Chelsea Park is a charming community offering breathtaking mountain views and outstanding lifestyle amenities, including swimming pools, serene lakes, and a park with a playground. The Sawgrass plan features comfortable one-level living with a thoughtfully designed open floor plan and spacious living areas throughout. Beautiful flooring enhances the main living spaces, while the open-concept kitchen overlooks the dining and family rooms, creating a welcoming setting for everyday living and entertaining. The kitchen showcases a large island with pendant lighting and stone countertops, which continue into the bathrooms. The private primary suite is located at the rear of the home and includes an oversized walk-in closet, double vanity, and tiled shower. Additional highlights include main-level laundry, direct garage access, and a flat backyard perfect for outdoor enjoyment.
Property Details
Basic Info
Indoor Feature
Outdoor Feature
Basic Info
Property Type
Other
Listing Status
Active
Land Size
1,214.06 m2
Building Size
164.25 m2
Year Built
2026
Rooms
3 bedroom(s), 2 bathroom(s)
Num Floors
1
County
Shelby
Parcel ID
00.000.00.000
Provider
Greater Alabama MLS
Subdivision
CHELSEA PARK
Brokerage Office Name
Harris Doyle Properties, LLC
Brokerage Office Phone
(205) 982-2896
Neighbourhoods
CHELSEA PARK
Address
3000 CHELSEA PARK BEND, CHELSEA, AL 35043
Nearby Schools
| Type | School name | District name |
|---|---|---|
| High | CHELSEA | Not available |
| Elementary | CHELSEA PARK | Not available |
| Middle | CHELSEA | Not available |
| Juniorhigh | CHELSEA | Not available |
Contact Agent
Kristie Cotter
Harris Doyle Homes
3111 Timberlake Drive , Birmingham, AL 35243
Get in touch
Contact Agent
Contact Agent
Email enquiry to Harris Doyle Homes
Kristie Cotter
3111 Timberlake Drive , Birmingham, AL 35243
What's your enquiry about?
By clicking "Submit", you accept our Privacy Policy and acknowledge that as the agent for this property is located overseas, your information may not be handled in accordance with the privacy laws applicable to this website.
Property ID: 110120533127
Original Property ID: 3yd-BHAMMLSAL-21467610Data provided by Greater Alabama MLS, MLS #: 21467610
* THIS SERVICE MAY CONTAIN TRANSLATIONS POWERED BY GOOGLE. GOOGLE DISCLAIMS ALL WARRANTIES RELATED TO THE TRANSLATIONS, EXPRESS OR IMPLIED, INCLUDING ANY WARRANTIES OF ACCURACY, RELIABILITY, AND ANY IMPLIED WARRANTIES OF MERCHANTABILITY, FITNESS FOR A PARTICULAR PURPOSE AND NONINFRINGEMENT.
Copyright © 2026 Greater Alabama MLS. All rights reserved. All information provided by the listing agent/broker is deemed reliable but is not guaranteed and should be independently verified.