
3001 E GOLDEN EAGLE Drive, Tallahassee, FL 32312
 4
 5
|Other
NZD $1,866,982
USD $1,050,000
Published on: 23 May 2026
Last updated on: 27 Oct 2026
Property ID: 110108239817
Translate to English
Residential, Tallahassee, FL
3001 E GOLDEN EAGLE Drive, Tallahassee, FL 32312
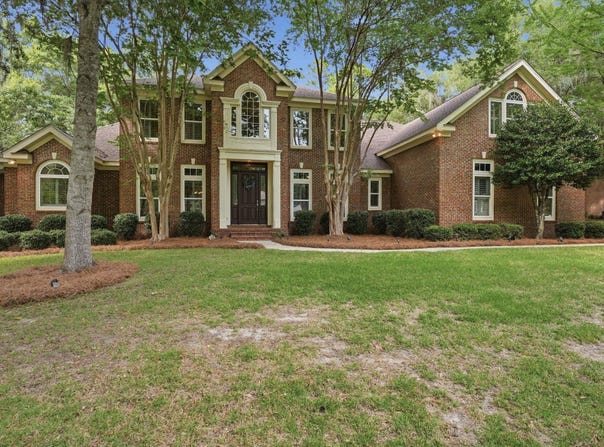
Stunning Golden Eagle brick masterpiece offering exceptional space and comfort on a quiet, privately maintained street right on the golf course. Step inside to a grand foyer with 20-foot ceilings, a private office with built-ins to the right, and a formal living room to the left. The spacious eat-in kitchen features bar seating and a pantry, flowing seamlessly into the large family room with 17-foot ceilings, wood floors, expansive windows, and a cozy gas fireplace. The split floor plan offers a generous downstairs primary suite with a sunroom and backyard access, plus a luxurious bath with dual vanities and his-and-hers walk-in closets. Upstairs includes three spacious bedrooms and a large bonus room that can serve as a fifth bedroom. Outside, enjoy exceptional privacy with mature landscaping, a fully fenced backyard, and a covered porch and patio perfect for relaxing or entertaining.
Property Details
Basic Info
Indoor Feature
Outdoor Feature
Basic Info
Property Type
Other
Listing Status
Pending
Land Size
3,035.15 m2
Building Size
425.12 m2
Year Built
2003
Rooms
4 bedroom(s), 5 bathroom(s)
Architecture Style
Other
Num Floors
2
County
Leon
Provider
Tallahassee Board of Realtors
Subdivision
Golden Eagle Plantation
Brokerage Office Name
Hill Spooner & Elliott, Inc.
Brokerage Office Phone
(850) 509-4337
Neighbourhoods
Golden Eagle Plantation
Address
3001 E GOLDEN EAGLE Drive, Tallahassee, FL 32312
Nearby Schools
| Type | School name | District name |
|---|---|---|
| High | CHILES | Not available |
| Elementary | KILLEARN LAKES | Not available |
| Middle | DEERLAKE | Not available |
| Juniorhigh | DEERLAKE | Not available |
Contact Agent
Hettie Spooner
Hill Spooner & Elliott Inc
1390 Timberlane Road , Tallahassee, FL 32312-
Get in touch
Contact Agent
Contact Agent
Email enquiry to Hill Spooner & Elliott Inc
Hettie Spooner
1390 Timberlane Road , Tallahassee, FL 32312-
What's your enquiry about?
By clicking "Submit", you accept our Privacy Policy and acknowledge that as the agent for this property is located overseas, your information may not be handled in accordance with the privacy laws applicable to this website.
Property ID: 110108239817
Original Property ID: 3yd-TBRFL-400281Data provided by Tallahassee Board of Realtors, MLS #: 400281
* THIS SERVICE MAY CONTAIN TRANSLATIONS POWERED BY GOOGLE. GOOGLE DISCLAIMS ALL WARRANTIES RELATED TO THE TRANSLATIONS, EXPRESS OR IMPLIED, INCLUDING ANY WARRANTIES OF ACCURACY, RELIABILITY, AND ANY IMPLIED WARRANTIES OF MERCHANTABILITY, FITNESS FOR A PARTICULAR PURPOSE AND NONINFRINGEMENT.
Copyright © 2026 Tallahassee Board of Realtors. All rights reserved. All information provided by the listing agent/broker is deemed reliable but is not guaranteed and should be independently verified.