
3018 Tommy Ln, Coralville, IA 52241
 3
 4
|Townhouse
NZD $793,675
USD $439,900
Published on: 25 Jan 2026
Last updated on: 05 Nov 2026

Property ID: 110105064368
Translate to English
Residential, Coralville, IA
3018 Tommy Ln, Coralville, IA 52241
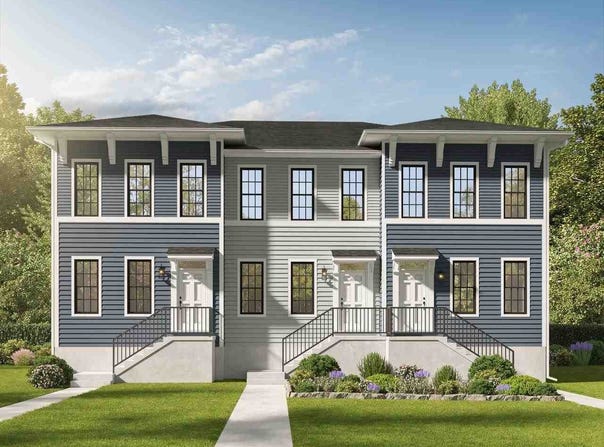
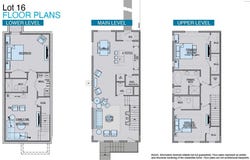
Located in West Village, a New Urbanism-inspired neighborhood designed for walkability, this mixed-use community features pedestrian-friendly sidewalks, tree-lined streets, and three parks, including a dog park, playground, and natural park. Adjacent to a new elementary school, West Village offers a variety of traditional-inspired housing, from townhomes to single-family homes and condominiums. This 3-bedroom, 3.5-bath townhouse offers a thoughtfully designed layout with modern finishes throughout. The main floor features a front living room that opens to the dining area, which wraps seamlessly into the kitchen. The kitchen highlights a beautiful island, built-in hood, and pantry area. A mudroom with built-in storage is conveniently located at the back of the home. Upstairs includes two primary bedrooms and a laundry area. The lower level offers a spacious family room, a full bathroom, and a third bedroom. A detached two-car garage and private yard complete the property.
Property Details
Basic Info
Outdoor Feature
Basic Info
Property Type
Townhouse
Listing Status
Active
Land Size
202.34 m2
Building Size
189.52 m2
Year Built
2026
Rooms
3 bedroom(s), 4 bathroom(s)
Architecture Style
Other
Num Floors
2
County
Johnson
Parcel ID
0625329005
Provider
Iowa City Area Association of REALTORS®
Subdivision
West Village
Brokerage Office Name
Lepic-Kroeger, REALTORS
Brokerage Office Phone
(319) 351-8811
Neighbourhoods
West Village
Address
3018 Tommy Ln, Coralville, IA 52241
Nearby Schools
| Type | School name | District name |
|---|---|---|
| Elementary | Clear Creek | Not available |
| Middle | Clear Creek | Not available |
| Juniorhigh | Clear Creek | Not available |
Contact Agent
Emily Hammes
Lepic-Kroeger, REALTORS
2346 MORMON TREK BLVD SUITE #2000, IOWA CITY, IA 52246
Get in touch
Contact Agent
Contact Agent
Email enquiry to Lepic-Kroeger, REALTORS
Emily Hammes
2346 MORMON TREK BLVD SUITE #2000, IOWA CITY, IA 52246
What's your enquiry about?
By clicking "Submit", you accept our Privacy Policy and acknowledge that as the agent for this property is located overseas, your information may not be handled in accordance with the privacy laws applicable to this website.
Property ID: 110105064368
Original Property ID: 3yd-ICAARIA-202600702Data provided by Iowa City Area Association of REALTORS®, MLS #: 202600702
* THIS SERVICE MAY CONTAIN TRANSLATIONS POWERED BY GOOGLE. GOOGLE DISCLAIMS ALL WARRANTIES RELATED TO THE TRANSLATIONS, EXPRESS OR IMPLIED, INCLUDING ANY WARRANTIES OF ACCURACY, RELIABILITY, AND ANY IMPLIED WARRANTIES OF MERCHANTABILITY, FITNESS FOR A PARTICULAR PURPOSE AND NONINFRINGEMENT.
Copyright © 2026 Iowa City Area Association of REALTORS®. All rights reserved. All information provided by the listing agent/broker is deemed reliable but is not guaranteed and should be independently verified.
Similar Properties
These similar properties are shown based on the property type and distance to this listing.