
3026 Skyland Drive NE, Atlanta, GA 30341
LATEST
 4
 4
|House
NZD $1,559,126
USD $888,000
Published on: 24 Oct 2026
Last updated on: 24 Oct 2026

Property ID: 110120746021
Translate to English
Residential, Atlanta, GA
3026 Skyland Drive NE, Atlanta, GA 30341
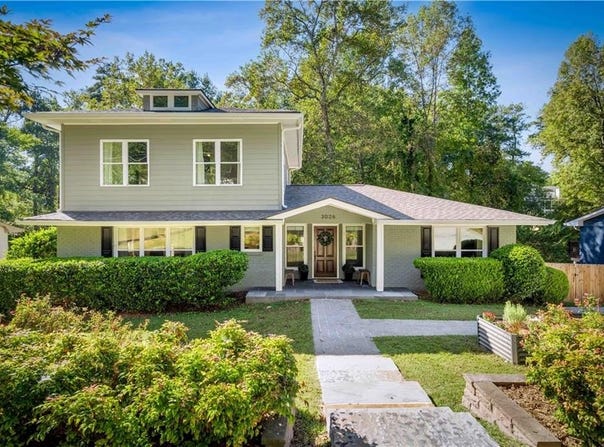
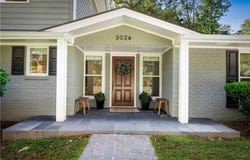
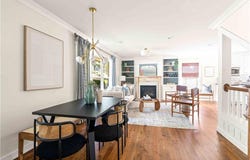
Get into one of Brookhaven's most sought after neighborhoods at 3026 Skyland Drive in Ashford Park, with no HOA and zoned for top rated Ashford Park Elementary, Chamblee Middle, and Chamblee High. The home sits below the street, which gives the back deck its treetop feel and sunset views, with the sound of the creek drifting up from below. The heart of the home is the main level, where the dining area, living room, and kitchen all connect, with hardwoods throughout. The living room has a gas fireplace, built in bookcases, and large windows that fill the space with light. The kitchen has granite counters, stainless appliances, an island, a full pantry, and a window over the sink looking out into the trees. Step out to the deck for grilling and the gathering easily spills outside. The primary suite is also on the main floor, with a sitting room behind pocket doors for morning coffee, an office, or a dressing area. The primary bath has a double vanity, a walk in shower, and plumbing already roughed in beneath the storage if a tub is ever wanted, plus a large walk in closet with custom shelving. A flex room and full hall bath finish the main level. Upstairs, a bright den with built ins makes a natural media or game room, with two bedrooms and a full bath with the shower and toilet separated. Down in the daylight basement, the rec room opens through French doors to a covered patio under the deck and has a kitchenette, a full bath, and a mudroom drop zone, so guests can have their own space. The laundry room has stackable hookups and space for a sewing or hobby room. The drive under two car garage sits at the back of the house with epoxy floors and a workshop, and larger vehicles can pull in and out. Ask the listing agent for the driveway videos. A raised garden bed sits out front, and out back the tiered yard leads to a gate and down to the creek. Mature trees and established streets give the neighborhood real character, with the Ashford Park Green Space and Ashford Forest Preserve within walking distance and the restaurants along Dresden Drive, Brookhaven Village, and downtown Chamblee just minutes away. To top it off, the HVAC system was replaced in 2024. Stand on the deck at sunset, listen to the creek, and see for yourself why 3026 Skyland Drive is worth falling for.
Property Details
Basic Info
Indoor Feature
Outdoor Feature
Basic Info
Property Type
House
Listing Status
Active
Land Size
1,011.72 m2
Building Size
266.82 m2
Year Built
1964
Rooms
4 bedroom(s), 4 bathroom(s)
Architecture Style
Ranch
Num Floors
3
County
Dekalb - GA
Parcel ID
18 271 12 044
Provider
First Multiple Listing Service, Inc.
Subdivision
Ashford Park
Brokerage Office Name
Keller Knapp Inc
Brokerage Office Phone
(678) 358-4321
Neighbourhoods
Ashford Park
Address
3026 Skyland Drive NE, Atlanta, GA 30341
Nearby Schools
| Type | School name | District name |
|---|---|---|
| High | Chamblee | Not available |
| Elementary | Ashford Park | Not available |
| Middle | Chamblee | Not available |
| Juniorhigh | Chamblee | Not available |
Tax History
| Year | Tax amount | |
|---|---|---|
| 2025 | USD $7812 | NZD $13,716* |
*Converted price in your currency provided by Open Exchange Rates. Exchange rates are subject to continuous change. Neither realestate.co.nz nor its affiliates guarantee that the conversion reflects current conversion rates and are not responsible for any inaccuracies. realestate.co.nz recommends that you independently verify any information before relying on it.
Contact Agent
Contact Agent
Email enquiry to Knapp Realty
Taylor Irby
715 E Lake Dr , Decatur, GA 30030
What's your enquiry about?
By clicking "Submit", you accept our Privacy Policy and acknowledge that as the agent for this property is located overseas, your information may not be handled in accordance with the privacy laws applicable to this website.
Property ID: 110120746021
Original Property ID: 3yd-FMLSGA-7849996Data provided by First Multiple Listing Service, Inc., MLS #: 7849996
* THIS SERVICE MAY CONTAIN TRANSLATIONS POWERED BY GOOGLE. GOOGLE DISCLAIMS ALL WARRANTIES RELATED TO THE TRANSLATIONS, EXPRESS OR IMPLIED, INCLUDING ANY WARRANTIES OF ACCURACY, RELIABILITY, AND ANY IMPLIED WARRANTIES OF MERCHANTABILITY, FITNESS FOR A PARTICULAR PURPOSE AND NONINFRINGEMENT.
Copyright © 2026 First Multiple Listing Service, Inc. All rights reserved. All information provided by the listing agent/broker is deemed reliable but is not guaranteed and should be independently verified.