
303 Heritage Way, Headland, AL 36345
 4
4 3
3|Other
NZD $676,142
USD $379,400
Published on: 19 May 2026
Last updated on: 18 Sep 2026
Property ID: 110108123206
Translate to English
Residential, Headland, AL
303 Heritage Way, Headland, AL 36345
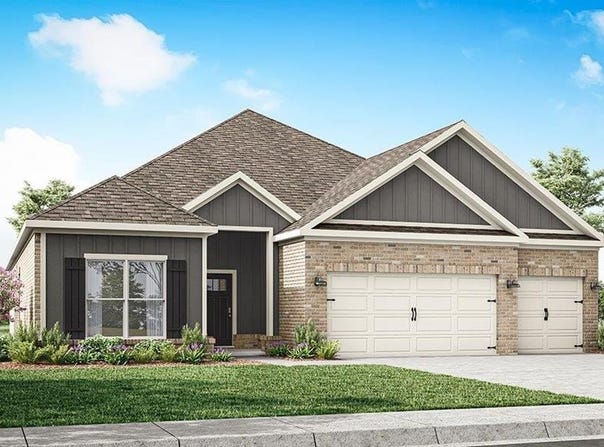
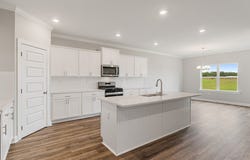
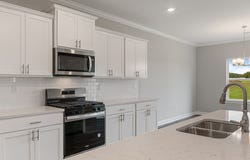
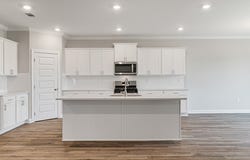
Welcome to 303 Heritage Way, our beautiful single-story Hawthorne floorplan in our Heritage Ridge Community. Inside this 4-bedroom, 3-bathroom home, you'll find over 2,400 square feet of comfortable living. To top it off, it's one of our floorplans that offers a 3-car garage. Entering the home, there are two bedrooms that share a bathroom positioned between them. Down the opposing wall is access to the garage and a separate laundry area with walk-in closet. Tucked around the corner there is an additional bedroom that has its own single vanity bathroom with standing shower. Once you enter the great room, you'll have views off the back covered porch. The living area is open to the kitchen and dining space with access to back porch. The kitchen features shaker-style cabinetry, island with quartz countertops, stainless steel appliances and a corner pantry which are sure to make meal prep easy. The primary bedroom is situated at the back corner of the house with an ensuite bathroom that has a double vanity, tiled shower and garden tub with two spacious walk-in closet providing ample space for the most ambitious wardrobe. Like all homes in Heritage Ridge, the Hawthorne includes a Home is Connected smart home technology package which allows you to control your home with your smart device while near or away. Pictures may be of a similar home and not necessarily of the subject property. Pictures are representational only. Contact us today to schedule your tour!
Property Details
Basic Info
Basic Info
Property Type
Other
Listing Status
Pending
Land Size
3,484.35 m2
Building Size
226.22 m2
Year Built
2026
Rooms
4 bedroom(s), 3 bathroom(s)
Num Floors
1
County
Henry
Parcel ID
37 24 02 10 3 001 001.023
Provider
Southeast Alabama Association of REALTORS®
Subdivision
Heritage Ridge
Brokerage Office Name
DHI Realty
Brokerage Office Phone
3343148224
Neighbourhoods
Heritage Ridge
Address
303 Heritage Way, Headland, AL 36345
Nearby Schools
| Type | School name | District name |
|---|---|---|
| High | Headland | Not available |
| Elementary | Heard Elementary | Not available |
| Middle | Headland | Not available |
| Juniorhigh | Headland | Not available |
Contact Agent
Shelly Nulph
DHI Realty
80 Technacenter Drive , Montgomery, AL 36117
Get in touch
Contact Agent
Contact Agent
Email enquiry to DHI Realty
Shelly Nulph
80 Technacenter Drive , Montgomery, AL 36117
What's your enquiry about?
By clicking "Submit", you accept our Privacy Policy and acknowledge that as the agent for this property is located overseas, your information may not be handled in accordance with the privacy laws applicable to this website.
Property ID: 110108123206
Original Property ID: 3yd-DARAL-213120Data provided by Southeast Alabama Association of REALTORS®, MLS #: 213120
* THIS SERVICE MAY CONTAIN TRANSLATIONS POWERED BY GOOGLE. GOOGLE DISCLAIMS ALL WARRANTIES RELATED TO THE TRANSLATIONS, EXPRESS OR IMPLIED, INCLUDING ANY WARRANTIES OF ACCURACY, RELIABILITY, AND ANY IMPLIED WARRANTIES OF MERCHANTABILITY, FITNESS FOR A PARTICULAR PURPOSE AND NONINFRINGEMENT.
Copyright © 2026 Southeast Alabama Association of REALTORS®. All rights reserved. All information provided by the listing agent/broker is deemed reliable but is not guaranteed and should be independently verified.