
303 OAKCREST MANOR Drive NE, LEESBURG, VA 20176
 5
 4
|Other
NZD $1,874,371
USD $1,025,000
Published on: 11 Sep 2026
Last updated on: 20 Nov 2026
Property ID: 110110104884
Translate to English
Residential, LEESBURG, VA
303 OAKCREST MANOR Drive NE, LEESBURG, VA 20176
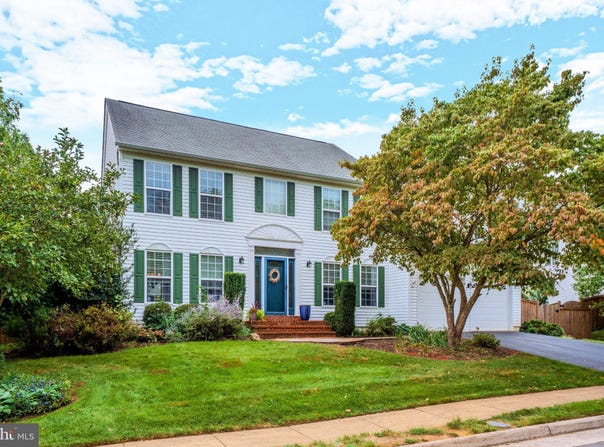
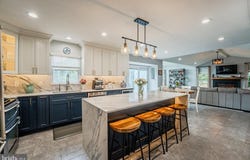
Back on the Market! Buyer's sale fell through. In-town Leesburg living in a meticulously renovated home offering 4,080 square feet of finished living space, room to spread out, and thoughtful design throughout. The current owners have invested approximately $200,000 in updates and upgrades, creating a beautifully enhanced home that combines style, comfort, and functionality. Ideally located just 0.8 miles from King & Market Streets and 0.7 miles from Ida Lee Recreation Center, this home offers easy access to downtown Leesburg's restaurants, shops, events, parks, and recreation. Best of all, there is no HOA. The main level features engineered hardwood flooring throughout, with porcelain-tiled kitchen and foyer. The meticulously renovated kitchen is designed for both everyday living and entertaining, with quartz countertops, full-height backsplash, custom pantry, ample storage, beverage fridge, and a striking waterfall island with bar seating. The expanded family room is a true centerpiece, featuring a cathedral ceiling, abundant windows, a custom bay window bench seat, and a fireplace with a reclaimed local wood mantel. A convenient mudroom with custom cubbies and a dedicated main-level office add functionality for today's lifestyle. Upstairs are four generously sized bedrooms including a large Owner's Suite. The finished basement adds exceptional versatility with a spacious family room, legal fifth bedroom, full bath, oversized laundry room, and large storage room with extensive shelving-providing plenty of space for guests, recreation, a home gym, and household storage. Outdoor living is equally impressive, with two Trex decks, a paver patio with stone wall, and a fully fenced backyard with privacy fencing. The backyard also includes a dedicated play area and a custom chicken coop and shed, which conveys. The garage has been thoughtfully upgraded with a durable flooring treatment and custom storage system, creating an organized and functional space for vehicles, tools, hobbies, and more. With 4,080 square feet of finished space, five bedrooms, a meticulous renovation, extensive owner improvements, beautifully appointed kitchen, light-filled cathedral-ceiling family room, main-level office, abundant storage, exceptional outdoor spaces, upgraded garage, fully fenced yard, and highly desirable in-town location, this home offers a rare combination of space, quality, and convenience-just minutes from the heart of Leesburg.
Property Details
Basic Info
Indoor Feature
Outdoor Feature
Basic Info
Property Type
Other
Listing Status
Active
Land Size
930.78 m2
Building Size
379.04 m2
Year Built
1996
Rooms
5 bedroom(s), 4 bathroom(s)
Architecture Style
Colonial
Num Floors
3
County
LOUDOUN
Provider
Bright MLS
Subdivision
PAXTON
Brokerage Office Name
Dulles North Ventures, LLC, dba Keller Williams Realty
Brokerage Office Phone
(703) 430-9008
Neighbourhoods
PAXTON
Address
303 OAKCREST MANOR Drive NE, LEESBURG, VA 20176
Nearby Schools
| Type | School name | District name |
|---|---|---|
| High | TUSCARORA | Not available |
| Not available | Not available | Not available |
| Elementary | LEESBURG | Not available |
| Not available | Not available | Not available |
| Middle | SMART'S MILL | Not available |
| Not available | Not available | Not available |
| Juniorhigh | SMART'S MILL | Not available |
| Not available | Not available | Not available |
Contact Agent
Jennette Taylor
Keller Williams Realty
20116 Ashbrook Place unit: 200 , Ashburn, VA 20147
Get in touch
Contact Agent
Contact Agent
Email enquiry to Keller Williams Realty
Jennette Taylor
20116 Ashbrook Place unit: 200 , Ashburn, VA 20147
What's your enquiry about?
By clicking "Submit", you accept our Privacy Policy and acknowledge that as the agent for this property is located overseas, your information may not be handled in accordance with the privacy laws applicable to this website.
Property ID: 110110104884
Original Property ID: 3yd-TRENDPA-VALO2136052Data provided by Bright MLS, MLS #: VALO2136052
* THIS SERVICE MAY CONTAIN TRANSLATIONS POWERED BY GOOGLE. GOOGLE DISCLAIMS ALL WARRANTIES RELATED TO THE TRANSLATIONS, EXPRESS OR IMPLIED, INCLUDING ANY WARRANTIES OF ACCURACY, RELIABILITY, AND ANY IMPLIED WARRANTIES OF MERCHANTABILITY, FITNESS FOR A PARTICULAR PURPOSE AND NONINFRINGEMENT.
Copyright © 2026 Bright MLS. All rights reserved. All information provided by the listing agent/broker is deemed reliable but is not guaranteed and should be independently verified.
Similar Properties
These similar properties are shown based on the property type and distance to this listing.