
304 Barnwood Way, Northlake, TX 76247
 5
 7
|House
NZD $1,563,774
USD $874,900
Published on: 16 Mar 2026
Last updated on: 01 Nov 2026
Property ID: 110106376288
Translate to English
Residential, Northlake, TX
304 Barnwood Way, Northlake, TX 76247
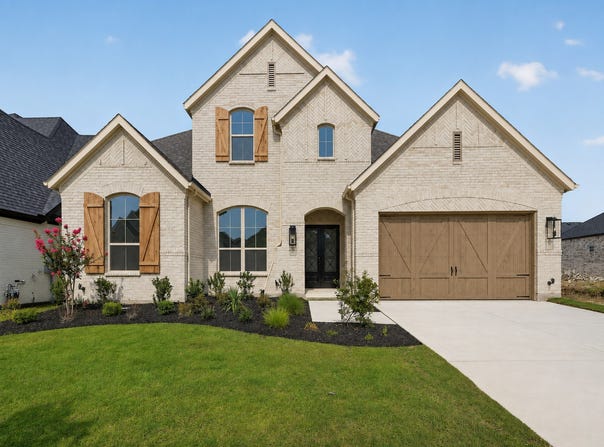
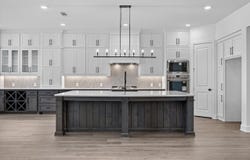
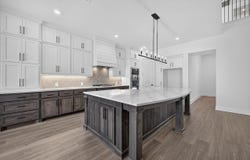
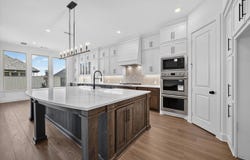
Brand-new, award-winning Highland Home located in Pecan Square, this beautifully designed Plan 222 offers 3,983 sq. ft. of thoughtfully crafted living space with a spacious two-story layout and a 3-car garage. Move-in ready, this home is ideal for both everyday living and entertaining. The open-concept design features a family room with a fireplace and sliding glass doors leading to extended outdoor living, while the gourmet kitchen showcases quartz countertops, a large island, and a built-in hutch. The versatile floor plan includes a downstairs bedroom with a private bath, expanded secondary bedrooms with full baths, and multiple powder baths for added convenience. The extended primary suite offers a luxurious retreat with a freestanding rectangular tub and upgraded shower, creating a spa-like experience. This new Highland Home also includes Highland Homes' industry-leading warranty for added peace of mind. Located in the heart of Pecan Square, residents enjoy Jackson Hall, The Greeting House, The Arena, The Lawn, resort-style pools, parks, miles of trails, and year-round community events, offering the perfect blend of luxury and small-town charm.
Property Details
Basic Info
Indoor Feature
Outdoor Feature
Basic Info
Property Type
House
Listing Status
Pending
Land Size
659.64 m2
Building Size
370.03 m2
Year Built
2026
Rooms
5 bedroom(s), 7 bathroom(s)
Architecture Style
Other
Num Floors
2
County
Denton
Parcel ID
1073993
Provider
North Texas Real Estate Information Systems, Inc.
Subdivision
Pecan Square
Brokerage Office Name
Dina Verteramo
Brokerage Office Phone
888-524-3182
Neighbourhoods
Pecan Square
Address
304 Barnwood Way, Northlake, TX 76247
Nearby Schools
| Type | School name | District name |
|---|---|---|
| High | Byron Nelson | Not available |
| Not available | Not available | Not available |
| Elementary | Johnie Daniel | Not available |
| Not available | Not available | Not available |
| Middle | Floyd Barksdale | Not available |
| Not available | Not available | Not available |
| Juniorhigh | Floyd Barksdale | Not available |
| Not available | Not available | Not available |
Contact Agent
Contact Agent
Email enquiry to HIGHLAND HOMES REALTY
Dina Verteramo
Plano, TX
What's your enquiry about?
By clicking "Submit", you accept our Privacy Policy and acknowledge that as the agent for this property is located overseas, your information may not be handled in accordance with the privacy laws applicable to this website.
Property ID: 110106376288
Original Property ID: 3yd-NTREIS-21208302Data provided by North Texas Real Estate Information Systems, Inc., MLS #: 21208302
* THIS SERVICE MAY CONTAIN TRANSLATIONS POWERED BY GOOGLE. GOOGLE DISCLAIMS ALL WARRANTIES RELATED TO THE TRANSLATIONS, EXPRESS OR IMPLIED, INCLUDING ANY WARRANTIES OF ACCURACY, RELIABILITY, AND ANY IMPLIED WARRANTIES OF MERCHANTABILITY, FITNESS FOR A PARTICULAR PURPOSE AND NONINFRINGEMENT.
Copyright © 2026 North Texas Real Estate Information Systems, Inc. All rights reserved. All information provided by the listing agent/broker is deemed reliable but is not guaranteed and should be independently verified.