
3041 Pullman Ave., Lakeland, FL 33805
 2
2 2
2|House
NZD $71,039
USD $39,900
Published on: 22 Nov 2025
Last updated on: 04 Oct 2026

Property ID: 110103673526
Translate to English
Manufactured In Park, Lakeland, FL
3041 Pullman Ave., Lakeland, FL 33805
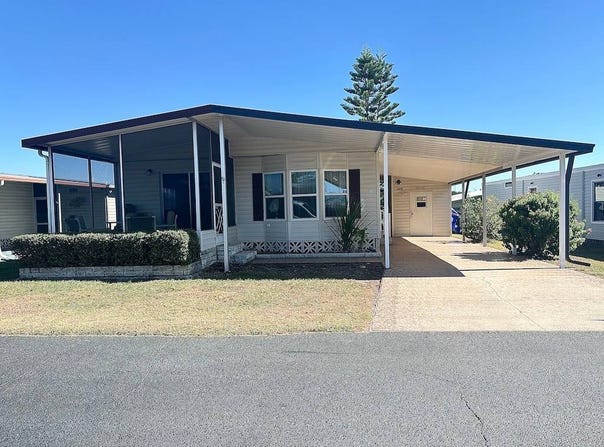
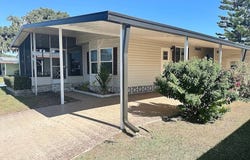
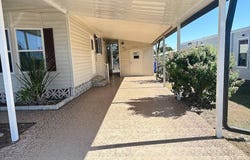
WELCOME HOME TO THIS COZY AND COMFORTABLE 2-BEDROOM, 2-BATHROOM! This home has been lovingly cared for by the same family since it was first placed in the park, and it shows in every corner. The spacious primary bedroom features its own ensuite bathroom, offering convenience and privacy. A bright and breezy screen room provides the perfect spot to relax and enjoy the beautiful Florida weather year-round. Warm, welcoming, and filled with years of cherished memories, this home is ready for its next owner to continue the love and make it their own. **Home is being sold as fully turnkey furnished, as described.** Lakeland Junction is an active 55+ community in Lakeland, FL. 80/20 rule - 18+. Community pool and hot tub. Pets welcome under 30 pounds and under 16? tall, with breed restrictions. Motorcycles allowed. RV storage in park. No subleasing. Nearby restaurants, shopping and entertainment. Lot rent is $825 per month including lawn maintenance. Measurements are L x W KITCHEN: 9 x 10 Linoleum Flooring Window Coverings Standard Lighting Refrigerator - Kenmore Range - Whirlpool Dishwasher - Frigidaire Microwave - Whirlpool - built-in Pantry - 1 LIVING ROOM: 18 x 14 Carpet Flooring Window Coverings Ceiling Fan Sofa - 2 Love Seat Rocker Recliner End Table(s) - 2 Lamp(s) - 4 TV with Console DINING ROOM: 8 x 9 Carpet Flooring Window Coverings Ceiling Fan with Light Table with 4 Chairs Built-in Buffet Cabinets Bay Windows HALLWAY: Linen Closet MAIN BATH: 4 x 7 Linoleum Flooring Single Sink Tub-Shower Mirrored Medicine Cabinet PRIMARY BEDROOM: 13 x 13 Carpet Flooring Window Coverings Ceiling Fan with Light Closet: Walk-In: 6 x 4 Double Size Bed Bedside Table(s) - 2 Lamp(s) - 4 Dresser - 1 Chest of Drawers - 1 TV PRIMARY BATHROOM: 4 x 8 Linoleum Flooring Window Coverings Single Sink Walk-In Shower SECOND BEDROOM: 10 x 11 Carpet Flooring Window Coverings Ceiling Fan with Light Closet: Standard Double Size Bed Bedside Table(s) - 1 Lamp(s) - 4 Dresser - 1 TV SCREEN ROOM: 9 x 11 Concrete Flooring Patio Table Set LAUNDRY: Washer - Maytag Dryer - Whirlpool Shed Located Off: Carport SHED: 13 x 7 Concrete Flooring Shelving Workbench Laundry Connections Tools EXTERIOR: Vinyl Siding Single Pane Windows Gutters Single Carport Roof Type: Roof-Over AC: Amana COMMUNITY: Clubhouse Community Room Swimming Pool Hot Tub Shuffleboard Courts Boat/RV Storage The above information and the condition of this property is not guaranteed. Listing description is based on information provided by the Seller. All measurements are approximate. It is the Buyer's responsibility to confirm condition/age and all measurements. Current fees, current lot rent, rules and regulations, or pass-on costs associated with this home, and particular park should be confirmed, by the Buyer, with the community office. This mobile home is sold in "As Is" condition with no warranties or guarantees.
Property Details
Basic Info
Indoor Feature
Outdoor Feature
Basic Info
Property Type
House
Listing Status
Active
Building Size
82.50 m2
Year Built
1982
Rooms
2 bedroom(s), 2 bathroom(s)
County
Polk
Provider
My State MLS
Brokerage Office Name
Pelican's Nest Mobile Home Sales, LLC.
Brokerage Office Phone
863-617-9330
Address
3041 Pullman Ave., Lakeland, FL 33805
Contact Agent
Whitney Campbell-Conkey
Pelican's Nest Mobile Home Sales, LLC.
3340 Hawks Ridge Dr, Lakeland, FL 33810
Get in touch
Contact Agent
Contact Agent
Email enquiry to Pelican's Nest Mobile Home Sales, LLC.
Whitney Campbell-Conkey
3340 Hawks Ridge Dr, Lakeland, FL 33810
What's your enquiry about?
By clicking "Submit", you accept our Privacy Policy and acknowledge that as the agent for this property is located overseas, your information may not be handled in accordance with the privacy laws applicable to this website.
Property ID: 110103673526
Original Property ID: 3yd-NYSMLS-11609539Data provided by My State MLS, MLS #: 11609539
* THIS SERVICE MAY CONTAIN TRANSLATIONS POWERED BY GOOGLE. GOOGLE DISCLAIMS ALL WARRANTIES RELATED TO THE TRANSLATIONS, EXPRESS OR IMPLIED, INCLUDING ANY WARRANTIES OF ACCURACY, RELIABILITY, AND ANY IMPLIED WARRANTIES OF MERCHANTABILITY, FITNESS FOR A PARTICULAR PURPOSE AND NONINFRINGEMENT.
Copyright © 2026 My State MLS. All rights reserved. All information provided by the listing agent/broker is deemed reliable but is not guaranteed and should be independently verified.