
305 Videri Alley, Huntersville, NC 28078
 3
 4
|Townhouse
NZD $903,026
USD $511,000
Published on: 16 Jun 2026
Last updated on: 18 Oct 2026
Property ID: 110108794942
Translate to English
Residential, Huntersville, NC
305 Videri Alley, Huntersville, NC 28078
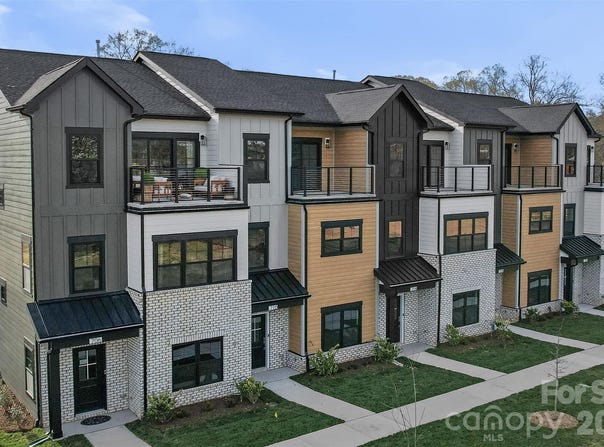
Welcome to the Laurel Plan - Phase 3 at Townes at Maxwell in Huntersville. Now pre-selling in Phase 3, the Laurel offers 2,358 square feet of thoughtfully designed three-story living space with 3 bedrooms and 3.5 baths. This spacious floor plan delivers flexibility, function, and elevated style. The main living level features an open-concept design with a large kitchen island, generous dining area, and expansive gathering room - perfect for entertaining or everyday living. Natural light fills the space, creating a bright and inviting atmosphere. Upstairs, the primary suite serves as a true retreat, complete with a private balcony and spacious his-and-hers closets. An additional bedroom and full bath complete the upper level. The lower level offers incredible versatility with a private en-suite bedroom or flex space - ideal for guests, a home office, gym, or bonus room.
Property Details
Basic Info
Indoor Feature
Outdoor Feature
Basic Info
Property Type
Townhouse
Listing Status
Pending
Land Size
121.41 m2
Building Size
219.07 m2
Year Built
2026
Rooms
3 bedroom(s), 4 bathroom(s)
Architecture Style
Contemporary
Num Floors
3
County
Mecklenburg
Parcel ID
01903148
Provider
Canopy MLS
Subdivision
Townes at Maxwell
Brokerage Office Name
Ivester Jackson Distinctive Properties
Brokerage Office Phone
(704) 996-5686
Neighbourhoods
Townes at Maxwell
Address
305 Videri Alley, Huntersville, NC 28078
Nearby Schools
| Type | School name | District name |
|---|---|---|
| High | William Amos Hough | Not available |
| Elementary | Huntersville | Not available |
| Middle | Bailey | Not available |
| Juniorhigh | Bailey | Not available |
Contact Agent
Austin Quick
Ivester Jackson Christie's
21025 Catawba Ave, Ste 101 , Cornelius, NC 28031
Get in touch
Contact Agent
Contact Agent
Email enquiry to Ivester Jackson Christie's
Austin Quick
21025 Catawba Ave, Ste 101 , Cornelius, NC 28031
What's your enquiry about?
By clicking "Submit", you accept our Privacy Policy and acknowledge that as the agent for this property is located overseas, your information may not be handled in accordance with the privacy laws applicable to this website.
Property ID: 110108794942
Original Property ID: 3yd-CMLSNC-4393705Data provided by Canopy MLS, MLS #: 4393705
* THIS SERVICE MAY CONTAIN TRANSLATIONS POWERED BY GOOGLE. GOOGLE DISCLAIMS ALL WARRANTIES RELATED TO THE TRANSLATIONS, EXPRESS OR IMPLIED, INCLUDING ANY WARRANTIES OF ACCURACY, RELIABILITY, AND ANY IMPLIED WARRANTIES OF MERCHANTABILITY, FITNESS FOR A PARTICULAR PURPOSE AND NONINFRINGEMENT.
Copyright © 2026 Canopy MLS. All rights reserved. All information provided by the listing agent/broker is deemed reliable but is not guaranteed and should be independently verified.
Similar Properties
These similar properties are shown based on the property type and distance to this listing.