
306 Smith Farms Drive, Lillington, NC 27546
 3
 3
|House
NZD $558,299
USD $313,990
Published on: 08 Aug 2026
Last updated on: 29 Oct 2026
Property ID: 110109728089
Translate to English
Residential, Lillington, NC
306 Smith Farms Drive, Lillington, NC 27546
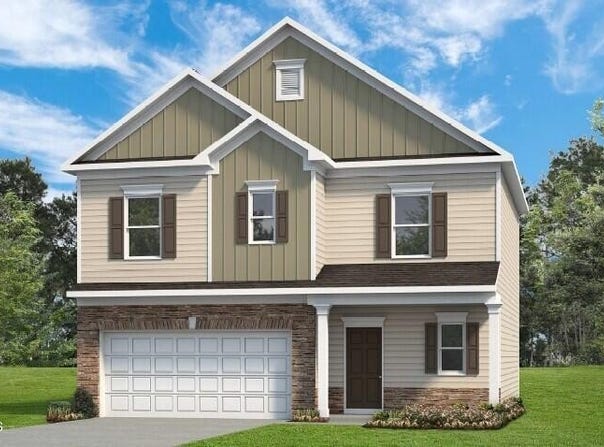
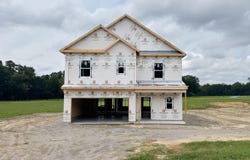
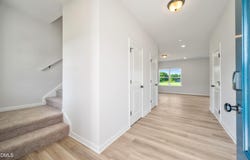
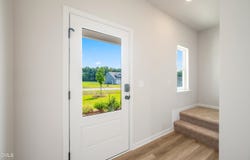
Smith Douglas Homes proudly presents the Benson II E plan at Reedy Branch. THIS HOME IS UNDER CONSTRUCTION, ESTIMATED COMPLETION, NOVEMBER. REPRESENTATIONAL PHOTOS Enjoy 1,813 sq. ft. of thoughtfully designed living space on a generous .57-acre homesite. A welcoming front porch opens to the foyer and leads into the spacious family room and kitchen, creating an easy flow for everyday living and entertaining. The kitchen shines with granite countertops, an island with pendant lighting, 36-inch cabinetry, and a built-in planning desk. An upgraded lighting package adds ceiling fixtures in the family room, while luxury vinyl plank flooring extends through the main living areas. The breakfast nook opens to the patio, perfect for enjoying the outdoors. Upstairs, a versatile loft offers extra space alongside a convenient laundry room and three bedrooms. The large primary suite features a dual vanity and walk-in shower, while quartz countertops add a polished finish to all bathrooms. Minutes from downtown Sanford, the Cape Fear River, and Raven Rock State Park.
Property Details
Basic Info
Indoor Feature
Outdoor Feature
Basic Info
Property Type
House
Listing Status
Active
Land Size
2,306.71 m2
Building Size
168.43 m2
Year Built
2026
Rooms
3 bedroom(s), 3 bathroom(s)
Architecture Style
Contemporary
Num Floors
2
County
Harnett
Parcel ID
00000000350000
Provider
Doorify MLS
Subdivision
Homes at Reedy Branch
Brokerage Office Name
SDHR Realty LLC
Brokerage Office Phone
(919) 333-2212
Neighbourhoods
Homes at Reedy Branch
Address
306 Smith Farms Drive, Lillington, NC 27546
Nearby Schools
| Type | School name | District name |
|---|---|---|
| High | Harnett - Western Harnett High | Not available |
| Elementary | Harnett - South Harnett Elementary | Not available |
| Middle | Harnett - Western Harnett Middle | Not available |
| Juniorhigh | Harnett - Western Harnett Middle | Not available |
Tax History
| Year | Tax amount | |
|---|---|---|
| 2026 | USD $1 | NZD $2* |
*Converted price in your currency provided by Open Exchange Rates. Exchange rates are subject to continuous change. Neither realestate.co.nz nor its affiliates guarantee that the conversion reflects current conversion rates and are not responsible for any inaccuracies. realestate.co.nz recommends that you independently verify any information before relying on it.
Contact Agent
Contact Agent
Email enquiry to SDH Raleigh LLC
KAT Perez
3412 Apex Peakway , Apex, NC 27502
What's your enquiry about?
By clicking "Submit", you accept our Privacy Policy and acknowledge that as the agent for this property is located overseas, your information may not be handled in accordance with the privacy laws applicable to this website.
Property ID: 110109728089
Original Property ID: 3yd-TRIANGLE-10185095Data provided by Doorify MLS, MLS #: 10185095
* THIS SERVICE MAY CONTAIN TRANSLATIONS POWERED BY GOOGLE. GOOGLE DISCLAIMS ALL WARRANTIES RELATED TO THE TRANSLATIONS, EXPRESS OR IMPLIED, INCLUDING ANY WARRANTIES OF ACCURACY, RELIABILITY, AND ANY IMPLIED WARRANTIES OF MERCHANTABILITY, FITNESS FOR A PARTICULAR PURPOSE AND NONINFRINGEMENT.
Copyright © 2026 Doorify MLS. All rights reserved. All information provided by the listing agent/broker is deemed reliable but is not guaranteed and should be independently verified.