
307 GREEN Street, LOCUST GROVE, VA 22508
 3
3 3
3|Other
NZD $860,704
USD $486,900
Published on: 07 Aug 2026
Last updated on: 13 Oct 2026
Property ID: 110119510072
Translate to English
Residential, LOCUST GROVE, VA
307 GREEN Street, LOCUST GROVE, VA 22508
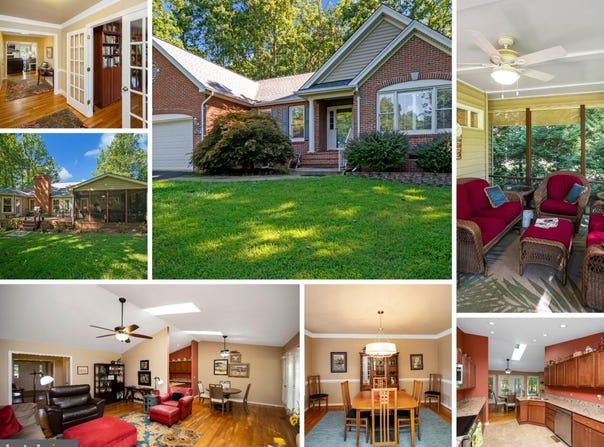
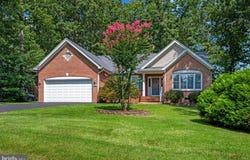
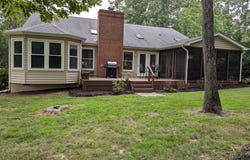
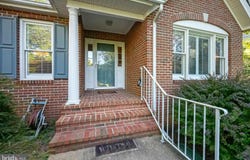
A true gem that epitomizes the best of one level living!! In 2014 this property experienced a major remodel & makeover. Elegantly casual describes this one level living brick & vinyl open floor plan contemporary 'corner' location with porch & deck views overlooking #11 golf course green. Even the front porch enjoys gold views over two other golf holes! Hardwood flooring is featured through out the foyer, hallways, library, dining, fam room, & eat in kitchen. A welcoming wide and doubly long foyer provides the option to seek the family room OR to slip immediately into the library filled with custom true library built-in shelving and windows on two walls-the perfect place to curl up with a book or just chill. Archways from the foyer lead into a crown & chair rail accented separate dining room. The vault ceiling family room brings in natural light with skylights and windows overlooking the deck. It features a raised hearth brick fireplace with mantel & heatolator & is spacious with multiple seating areas. There is a display shelf above the warm hued kitchen cabinetry. The cabinets are custom Colony Birch Clove with Licorice Glaze . The ample working space counters are granite and the appliances are just a year young! The cabinets offer soft close & roll-out storage shelving features. The closet pantry also has surprise pull out rotating storage. There is a casual eating nook off the kitchen . A tray ceiling accents the primary bedroom off of which is a WOW walk in shower bath with a sitting bench! Access to the screen porch room is conveniently located with easy access between the kitchen and family room. Pull down attic storage features an industrial grade staircase. Approx half the attic is floored with half inch plywood for fab additional storage! Access to the garage is via the separate laundry room. Note the steps into the garage are wider with a lower rise. Bonus grab bars are installed. This split bedroom style home offers more private liveability. A bonus is that great additional half bath/powder room near the dining, kitchen & library rooms. Off one of the guest bedrooms is a fun windowed space perfect for an office, sitting, exercise, hobby room overlooking the backyard. Outdoor living includes the 16 x 14 screen porch room plus the open sitting areas of the 22 x 12 freshly stained bbq deck.
Property Details
Basic Info
Indoor Feature
Outdoor Feature
Basic Info
Property Type
Other
Listing Status
Active
Land Size
1,029.93 m2
Building Size
222.13 m2
Year Built
1994
Rooms
3 bedroom(s), 3 bathroom(s)
Architecture Style
Rambler
Num Floors
1
County
ORANGE
Provider
Bright MLS
Subdivision
LAKE OF THE WOODS
Brokerage Office Name
Century 21 Redwood Realty
Brokerage Office Phone
(703) 858-5676
Neighbourhoods
LAKE OF THE WOODS
Address
307 GREEN Street, LOCUST GROVE, VA 22508
Nearby Schools
| Type | School name | District name |
|---|---|---|
| High | ORANGE CO. | Not available |
| Not available | Not available | Not available |
| Elementary | LOCUST GROVE | Not available |
| Not available | Not available | Not available |
| Middle | LOCUST GROVE | Not available |
| Not available | Not available | Not available |
| Juniorhigh | LOCUST GROVE | Not available |
| Not available | Not available | Not available |
Contact Agent
Ruthan O'Toole
Century 21 Redwood Realty
10601 Courthouse Road , Fredericksburg, VA 22407
Get in touch
Contact Agent
Contact Agent
Email enquiry to Century 21 Redwood Realty
Ruthan O'Toole
10601 Courthouse Road , Fredericksburg, VA 22407
What's your enquiry about?
By clicking "Submit", you accept our Privacy Policy and acknowledge that as the agent for this property is located overseas, your information may not be handled in accordance with the privacy laws applicable to this website.
Property ID: 110119510072
Original Property ID: 3yd-TRENDPA-VAOR2014814Data provided by Bright MLS, MLS #: VAOR2014814
* THIS SERVICE MAY CONTAIN TRANSLATIONS POWERED BY GOOGLE. GOOGLE DISCLAIMS ALL WARRANTIES RELATED TO THE TRANSLATIONS, EXPRESS OR IMPLIED, INCLUDING ANY WARRANTIES OF ACCURACY, RELIABILITY, AND ANY IMPLIED WARRANTIES OF MERCHANTABILITY, FITNESS FOR A PARTICULAR PURPOSE AND NONINFRINGEMENT.
Copyright © 2026 Bright MLS. All rights reserved. All information provided by the listing agent/broker is deemed reliable but is not guaranteed and should be independently verified.