
309 Lionel Street, Durham, NC 27705
 3
 3
|Townhouse
NZD $747,950
USD $415,000
Published on: 26 Jun 2026
Last updated on: 25 Oct 2026
Property ID: 110109027211
Translate to English
Residential, Durham, NC
309 Lionel Street, Durham, NC 27705
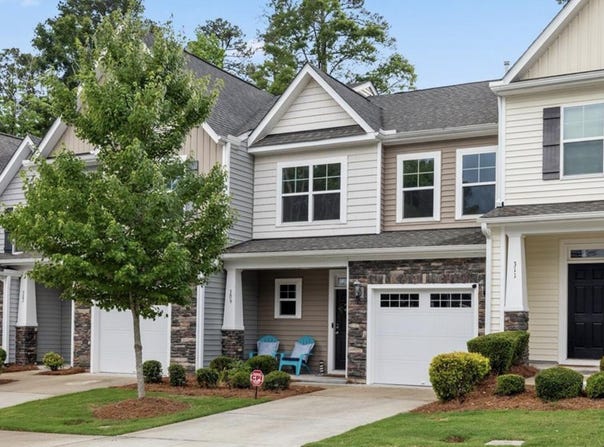
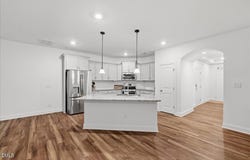
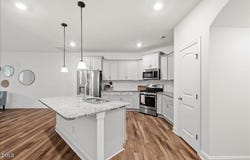
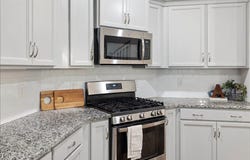
Step inside to discover an open-concept floor plan with 9-foot ceilings, durable luxury vinyl plank flooring throughout the main living areas, and abundant natural light. The spacious kitchen is designed for both everyday living and entertaining, featuring quartz countertops, staggered cabinetry with crown molding, a tile backsplash, stainless steel GE appliances including a gas range, an undermount sink, and designer finishes. Upstairs, the private owner's suite offers a relaxing retreat with a walk-in tiled shower, clear glass door, double vanity with granite countertops, adult-height cabinetry, and generous closet space. Two additional bedrooms provide flexibility for guests, a home office, or hobbies. Enjoy your morning coffee on the covered rear porch or patio while the southeast-facing front welcomes beautiful morning light. Built with quality and efficiency in mind, the home includes Low-E insulated windows, a high-efficiency HVAC system, programmable thermostats, energy-saving insulation, LED lighting, and smart home technology for year-round comfort. Outside, you'll appreciate the charming curb appeal with professional landscaping, a one-car garage, and low-maintenance exterior finishes. The HOA maintains the community's common areas, landscaping, and infrastructure, allowing you to spend more time enjoying your home and less time maintaining it. This residence offers practical living with 1,976 square feet of living space. Situated in the established Longview subdivision (friendly to investors) this townhouse presents an excellent opportunity for those seeking accessibility from Duke University, Downtown Durham, Ninth Street, RTP, and major highways, this home offers exceptional convenience for commuting, dining, shopping, and entertainment.
Property Details
Basic Info
Indoor Feature
Outdoor Feature
Basic Info
Property Type
Townhouse
Listing Status
Pending
Land Size
161.87 m2
Building Size
183.58 m2
Year Built
2019
Rooms
3 bedroom(s), 3 bathroom(s)
Architecture Style
Other
Num Floors
2
County
Durham
Parcel ID
222948
Provider
Doorify MLS
Subdivision
Longview
Brokerage Office Name
Don Anthony Realty, LLC
Brokerage Office Phone
(919) 972-8448
Neighbourhoods
Longview
Address
309 Lionel Street, Durham, NC 27705
Nearby Schools
| Type | School name | District name |
|---|---|---|
| High | Durham - Riverside High | Not available |
| Elementary | Durham - Forest View Elementary | Not available |
| Middle | Durham - Brogden Middle | Not available |
| Juniorhigh | Durham - Brogden Middle | Not available |
Tax History
| Year | Tax amount | |
|---|---|---|
| 2025 | USD $4804 | NZD $8,658* |
*Converted price in your currency provided by Open Exchange Rates. Exchange rates are subject to continuous change. Neither realestate.co.nz nor its affiliates guarantee that the conversion reflects current conversion rates and are not responsible for any inaccuracies. realestate.co.nz recommends that you independently verify any information before relying on it.
Contact Agent
Kristen McCutcheon
EXP Realty LLC
5200 Greens Dairy Rd Ste 106C, Raleigh, NC 27616
Get in touch
Contact Agent
Contact Agent
Email enquiry to EXP Realty LLC
Kristen McCutcheon
5200 Greens Dairy Rd Ste 106C, Raleigh, NC 27616
What's your enquiry about?
By clicking "Submit", you accept our Privacy Policy and acknowledge that as the agent for this property is located overseas, your information may not be handled in accordance with the privacy laws applicable to this website.
Property ID: 110109027211
Original Property ID: 3yd-TRIANGLE-10176401Data provided by Doorify MLS, MLS #: 10176401
* THIS SERVICE MAY CONTAIN TRANSLATIONS POWERED BY GOOGLE. GOOGLE DISCLAIMS ALL WARRANTIES RELATED TO THE TRANSLATIONS, EXPRESS OR IMPLIED, INCLUDING ANY WARRANTIES OF ACCURACY, RELIABILITY, AND ANY IMPLIED WARRANTIES OF MERCHANTABILITY, FITNESS FOR A PARTICULAR PURPOSE AND NONINFRINGEMENT.
Copyright © 2026 Doorify MLS. All rights reserved. All information provided by the listing agent/broker is deemed reliable but is not guaranteed and should be independently verified.
Similar Properties
These similar properties are shown based on the property type and distance to this listing.