
31 E ELM Avenue, HADDONFIELD, NJ 08033
 5
5 5
5|Other
NZD $5,862,655
USD $3,295,000
Published on: 12 Sep 2026
Last updated on: 10 Oct 2026
Property ID: 110119904698
Translate to English
Residential, HADDONFIELD, NJ
31 E ELM Avenue, HADDONFIELD, NJ 08033
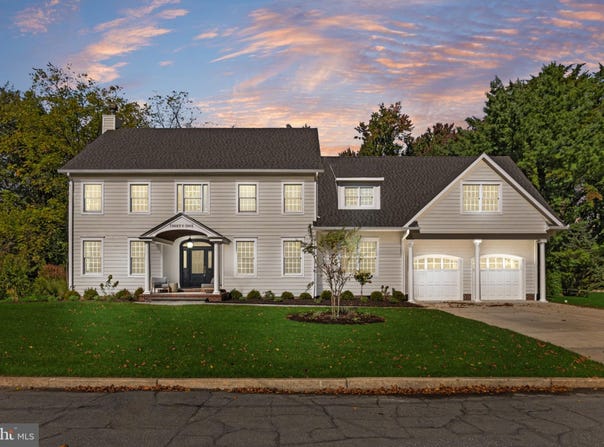
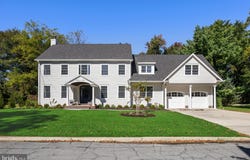
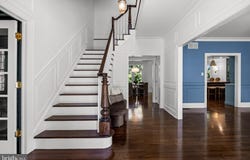
There is a difference between renovating a home and completely rethinking what it can be. This exceptional Haddonfield residence has been transformed with the level of detail, craftsmanship, and intention typically reserved for a custom-built home, while preserving the architectural character and established setting that make Haddonfield so desirable. Offering approximately 4,934 square feet of above-grade living space, five bedrooms, four full bathrooms, one half bath, and an additional finished lower level, the home balances architectural sophistication with the comforts and practical considerations of everyday living. The kitchen is a defining feature of the home, designed to be as functional as it is beautiful. Custom cabinetry surrounds a substantial furniture-style walnut island topped with soapstone, introducing warmth and contrast against the natural marble backsplash extending the full height of the walls. Premium appliances, thoughtfully integrated details, and carefully selected finishes create a space that feels both timeless and distinctive. Beyond the kitchen, an expansive walk-in butler's pantry provides an entirely separate area for preparation, storage, and organization. Complete with custom cabinetry, generous counter space, and a built-in microwave, it offers the kind of functionality rarely found in an existing home. Throughout the main level, beautifully proportioned rooms are complemented by rich hardwood flooring, extensive custom millwork, natural stone, and carefully selected lighting. Each material and architectural detail was chosen to contribute to a cohesive design rather than compete for attention. Among the home's most distinctive spaces is a richly appointed library, where custom built-in cabinetry creates an intimate setting for reading, working, or simply enjoying a quieter moment away from the home's gathering spaces. The second floor is dedicated to comfort and privacy, anchored by a generously appointed primary suite. Its spa-inspired bathroom and oversized walk-in closet bring the amenities of a luxury retreat into everyday life. Additional bedrooms, beautifully finished bathrooms, and a dedicated laundry room complete a floor designed with both convenience and livability in mind. The third floor offers an entirely different experience. With its own bedroom, full bathroom, walk-in closet, and flexible living area, this level functions as a private retreat within the home. Whether accommodating extended family, overnight guests, an au pair, or a dedicated home office, the separation provides a level of independence that is increasingly difficult to find. A third-floor balcony adds another distinctive architectural feature. The home's versatility continues into the finished lower level, providing additional space for recreation, entertaining, fitness, or other pursuits without compromising the main living areas. Outside, the setting is equally considered. A covered rear porch and expansive paver patio create inviting spaces for outdoor dining and entertaining. Professionally landscaped grounds frame the property, while the rear yard borders open space, offering a welcome sense of privacy and a peaceful backdrop rarely associated with such a convenient in-town location. An attached two-car garage provides additional everyday practicality. Located on a dead-end street in Haddonfield's coveted Elizabeth Haddon neighborhood, the property enjoys close proximity to the town's celebrated downtown, neighborhood parks, restaurants, shopping, and schools. Both the Haddonfield and Westmont PATCO stations are conveniently accessible, providing an easy connection to Philadelphia. The result is a home that offers something increasingly rare: the architectural character of an established Haddonfield residence, the craftsmanship and finishes of a custom home, and a floor plan designed to accommodate the many different ways a household lives, works, and entertains.
Property Details
Basic Info
Indoor Feature
Outdoor Feature
Basic Info
Property Type
Other
Listing Status
Active
Land Size
1,092.65 m2
Building Size
575.72 m2
Year Built
2003
Rooms
5 bedroom(s), 5 bathroom(s)
Architecture Style
Colonial
Num Floors
3
County
CAMDEN
Provider
Bright MLS
Subdivision
ELIZABETH HADDON
Brokerage Office Name
KingsGate Realty LLC
Brokerage Office Phone
856-931-1200
Neighbourhoods
ELIZABETH HADDON
Address
31 E ELM Avenue, HADDONFIELD, NJ 08033
Nearby Schools
| Type | School name | District name |
|---|---|---|
| High | HADDONFIELD MEMORIAL H.S. | Not available |
| Not available | Not available | Not available |
| Elementary | ELIZABETH HADDON | Not available |
| Not available | Not available | Not available |
| Middle | MIDDLE M.S. | Not available |
| Not available | Not available | Not available |
| Juniorhigh | MIDDLE M.S. | Not available |
| Not available | Not available | Not available |
Contact Agent
Brittany m arace
KingsGate Realty LLC
57 Kings Highway , Mount Ephraim, NJ 08059
Get in touch
Contact Agent
Contact Agent
Email enquiry to KingsGate Realty LLC
Brittany m arace
57 Kings Highway , Mount Ephraim, NJ 08059
What's your enquiry about?
By clicking "Submit", you accept our Privacy Policy and acknowledge that as the agent for this property is located overseas, your information may not be handled in accordance with the privacy laws applicable to this website.
Property ID: 110119904698
Original Property ID: 3yd-TRENDPA-NJCD2124332Data provided by Bright MLS, MLS #: NJCD2124332
* THIS SERVICE MAY CONTAIN TRANSLATIONS POWERED BY GOOGLE. GOOGLE DISCLAIMS ALL WARRANTIES RELATED TO THE TRANSLATIONS, EXPRESS OR IMPLIED, INCLUDING ANY WARRANTIES OF ACCURACY, RELIABILITY, AND ANY IMPLIED WARRANTIES OF MERCHANTABILITY, FITNESS FOR A PARTICULAR PURPOSE AND NONINFRINGEMENT.
Copyright © 2026 Bright MLS. All rights reserved. All information provided by the listing agent/broker is deemed reliable but is not guaranteed and should be independently verified.