
311 Waters Edge Drive, Argyle, TX 76226
 4
4 4
4|House
NZD $1,563,368
USD $874,900
Published on: 26 Sep 2026
Last updated on: 12 Oct 2026
Property ID: 110119987862
Translate to English
Residential, Argyle, TX
311 Waters Edge Drive, Argyle, TX 76226
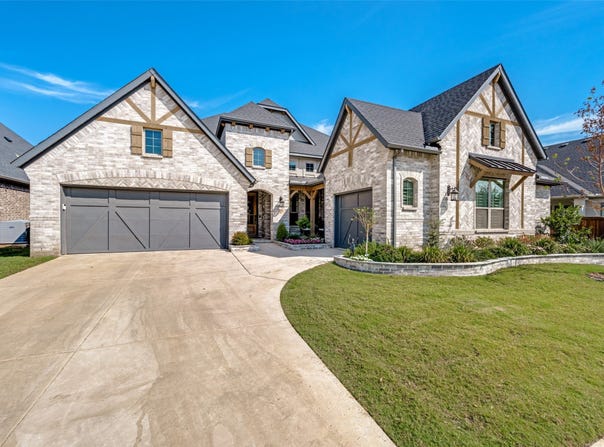
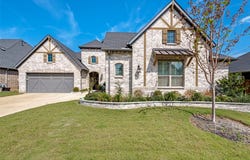
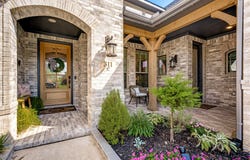
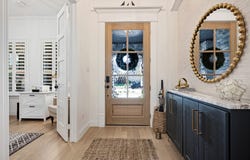
Coventry Homes Elite Series Tuscola Elevation C Floorplan; construction completed June 2024. Coventry price of $850,719.00 after premium lot fee and builder installed upgrades; owners added over $80,000 in post-sale upgrades, including but not limited to, INTERIOR: Bosch 36in counter-depth French-door refrigerator; Forno counter-depth side-by-side refrigerator in laundry room; custom built-in 135in dining room cabinetry with one-piece 3cm butcher-block countertop; custom 39in Venetian plaster range hood with Z line hood insert and remote blower in the attic; freestanding tub and wall faucet in the master bathroom; custom media room build-out; upgraded ceiling lighting and fans throughout; remote power shades in the Master bedroom (five) and media room (three), 4.5in plantation shutters on all other windows; custom wood shelving in living and all closets; 2-zone WiFi audio system with five built-in speakers in living plus 2 ceiling speakers in back patio; ClareHome wall Touchpanel integrating music, thermostats, lights and doorbell camera; Charge Point EV Charger and epoxy flooring in both garages. EXTERIOR: Aqualife 6-person double-lounger hot-tub with Bluetooth stereo and 3 pumps; ten (10) foot outdoor kitchen with cabinetry, quartz counter top and digital Coyote built-in smoker+grill; 12 x 16 foot garden pergola; stone fire-pit; brick garden edging in front and back; hardscaping on North, East and West property sides; eight (8) trees in backyard; Limecoat back patio flooring; Jellyfish exterior lighting; built-in back patio ceiling speakers; ceiling fan with remote and electric outlets in front and back patios. The elevated backyard provides privacy, and the patio faces north toward fully matured trees; outdoor living space with Aqualife hot-tub and ten (10) foot kitchen are fully shaded throughout the year.
Property Details
Basic Info
Indoor Feature
Outdoor Feature
Basic Info
Property Type
House
Listing Status
Active
Land Size
918.64 m2
Building Size
296.17 m2
Year Built
2023
Rooms
4 bedroom(s), 4 bathroom(s)
Architecture Style
Other
Num Floors
1
County
Denton
Parcel ID
R748337
Provider
North Texas Real Estate Information Systems, Inc.
Subdivision
Waterbrook Ph One
Brokerage Office Name
Crawford and Company, REALTORS
Brokerage Office Phone
(972) 816-7436
Neighbourhoods
Waterbrook Ph One
Address
311 Waters Edge Drive, Argyle, TX 76226
Nearby Schools
| Type | School name | District name |
|---|---|---|
| High | Argyle | Not available |
| Not available | Not available | Not available |
| Elementary | Hilltop | Not available |
| Not available | Not available | Not available |
| Middle | Argyle | Not available |
| Not available | Not available | Not available |
| Juniorhigh | Argyle | Not available |
| Not available | Not available | Not available |
Contact Agent
Meredith Greenstreet
Crawford and Company, REALTORS
Carrollton, TX
Get in touch
Contact Agent
Contact Agent
Email enquiry to Crawford and Company, REALTORS
Meredith Greenstreet
Carrollton, TX
What's your enquiry about?
By clicking "Submit", you accept our Privacy Policy and acknowledge that as the agent for this property is located overseas, your information may not be handled in accordance with the privacy laws applicable to this website.
Property ID: 110119987862
Original Property ID: 3yd-NTREIS-21392668Data provided by North Texas Real Estate Information Systems, Inc., MLS #: 21392668
* THIS SERVICE MAY CONTAIN TRANSLATIONS POWERED BY GOOGLE. GOOGLE DISCLAIMS ALL WARRANTIES RELATED TO THE TRANSLATIONS, EXPRESS OR IMPLIED, INCLUDING ANY WARRANTIES OF ACCURACY, RELIABILITY, AND ANY IMPLIED WARRANTIES OF MERCHANTABILITY, FITNESS FOR A PARTICULAR PURPOSE AND NONINFRINGEMENT.
Copyright © 2026 North Texas Real Estate Information Systems, Inc. All rights reserved. All information provided by the listing agent/broker is deemed reliable but is not guaranteed and should be independently verified.