
3111 Sublett Farm Trail, Owens Cross Roads, AL 35763
 4
 4
|House
NZD $1,445,610
USD $823,347
Published on: 11 Oct 2026
Last updated on: 25 Oct 2026
Property ID: 110120487584
Translate to English
Residential, Owens Cross Roads, AL
3111 Sublett Farm Trail, Owens Cross Roads, AL 35763
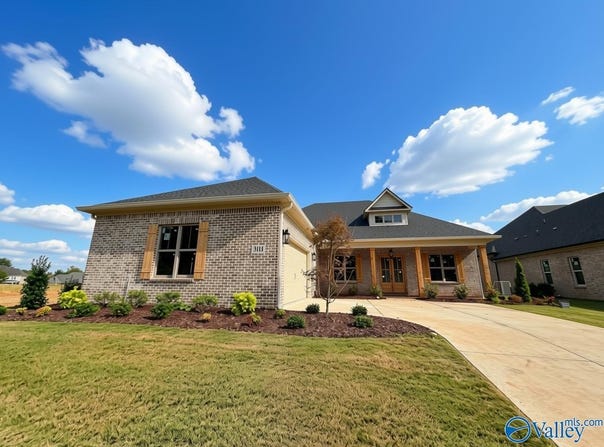
Under Construction-One Level open floor plan features:Family RM w/stone FP, wd Mantel, vaulted ceilings, painted beam & built-ins, kitchen w/6-burner pro-style gas cooktop w/double ovens w/granite countertops, maple cabinetry through out, butlers pantry with bev. fridge, walk in pantry, dining rm w/detail wall, breakfast rm, owners suite w/vaulted ceiling & walk in closet, double vanities, zero entry tile shower w/ frameless shower door, free standing tub w/floor mount faucet, built ins, lg laundry room, cubby, hardwoods through out- steps in garage to tons of conditioned storage. Covered front porch w/ Cedar Columns & Cedar Shutters & rear screened porch, FP, 2 porch heaters & patio area w/
Property Details
Basic Info
Indoor Feature
Outdoor Feature
Basic Info
Property Type
House
Listing Status
Active
Land Size
1,052.18 m2
Building Size
284.38 m2
Year Built
2026
Rooms
4 bedroom(s), 4 bathroom(s)
Architecture Style
Ranch
Num Floors
1
County
MADISON
Provider
ValleyMLS.Com,Inc
Subdivision
Sublett Farms Of Mcmullen Cove
Brokerage Office Name
Real Estate Alliance Inc. DBA RE/MAX Alliance
Brokerage Office Phone
(256) 799-2999
Neighbourhoods
Sublett Farms Of Mcmullen Cove
Address
3111 Sublett Farm Trail, Owens Cross Roads, AL 35763
Nearby Schools
| Type | School name | District name |
|---|---|---|
| High | Huntsville | Not available |
| Elementary | Hampton Cove | Not available |
| Middle | Hampton Cove | Not available |
| Juniorhigh | Hampton Cove | Not available |
Contact Agent
Rhonda Pugh
Re/Max Alliance
507 Drake Ave Ste A , Huntsville, AL 35801-
Get in touch
Contact Agent
Contact Agent
Email enquiry to Re/Max Alliance
Rhonda Pugh
507 Drake Ave Ste A , Huntsville, AL 35801-
What's your enquiry about?
By clicking "Submit", you accept our Privacy Policy and acknowledge that as the agent for this property is located overseas, your information may not be handled in accordance with the privacy laws applicable to this website.
Property ID: 110120487584
Original Property ID: 3yd-NALMLSAL-21931382Data provided by ValleyMLS.Com,Inc, MLS #: 21931382
* THIS SERVICE MAY CONTAIN TRANSLATIONS POWERED BY GOOGLE. GOOGLE DISCLAIMS ALL WARRANTIES RELATED TO THE TRANSLATIONS, EXPRESS OR IMPLIED, INCLUDING ANY WARRANTIES OF ACCURACY, RELIABILITY, AND ANY IMPLIED WARRANTIES OF MERCHANTABILITY, FITNESS FOR A PARTICULAR PURPOSE AND NONINFRINGEMENT.
Copyright © 2026 ValleyMLS.Com,Inc. All rights reserved. All information provided by the listing agent/broker is deemed reliable but is not guaranteed and should be independently verified.