
31162 Sunrise Trail, Stacy, MN 55079
 3
 2
|Townhouse
NZD $488,414
USD $274,900
Published on: 23 Oct 2026
Last updated on: 29 Oct 2026

Property ID: 110120712645
Translate to English
Residential, Stacy, MN
31162 Sunrise Trail, Stacy, MN 55079
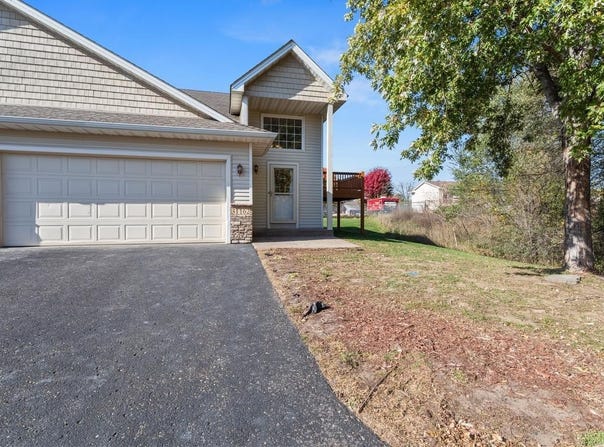
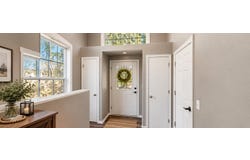
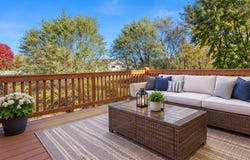
Enjoy the feel of a single-family home with the convenience of maintenance-free townhome living! This beautifully updated 3-bedroom, 2-bathroom, 2-car garage end-unit townhome offers an incredible combination of space, privacy, comfort, and convenience! With its desirable end-unit location, generous green space, and peaceful natural surroundings, this home truly stands apart! Step inside the impressive, light-filled foyer featuring soaring ceilings, an abundance of windows, and two convenient coat closets. You'll immediately appreciate the bright, welcoming atmosphere and wonderful updates throughout this move-in-ready home! Fresh paint, brand-new carpet, luxury vinyl plank flooring, and new window blinds give this home a fresh, updated feel. The spacious living room is filled with natural light and flows seamlessly into the dining area and kitchen, creating an inviting layout perfect for everyday living and entertaining. The beautifully updated kitchen features brand-new stainless steel appliances, white cabinetry, recessed lighting, a convenient snack bar ledge, and a fantastic 4x4 pantry closet with abundant shelving. The kitchen and dining area showcase gorgeous new luxury vinyl plank flooring. Just steps from the living room and kitchen, sliding glass doors lead to a freshly painted deck overlooking a charming creek and peaceful natural setting. Located on the side of this desirable end unit, the deck offers wonderful privacy and is the perfect spot for morning coffee, outdoor dining, or simply relaxing and enjoying the views. The upper level features two bright, comfortable bedrooms, both offering lovely backyard views and generous closet space. A full bathroom with new luxury vinyl plank flooring is conveniently situated between the bedrooms, with an additional linen closet nearby. Wait until you see the enormous lower-level family room! This fantastic space offers endless possibilities for entertaining, movie nights, games, or relaxing. Large windows bring in plenty of natural light, making this level feel anything but a basement! An additional 12x9 flex area is perfect for a home office, children's playroom, craft room, or hobby space. The lower level also includes a third bedroom with backyard views, a convenient 3/4 bathroom, and a spacious laundry room with a full-size washer and dryer, laundry tub, and incredible under-the-stairs storage. Outside, you'll love the generous backyard green space, offering plenty of room for outdoor activities, play, or simply enjoying the fresh air. The peaceful creek along the side of the property adds another special touch to this beautiful setting. Why settle for an ordinary townhome when you can enjoy the space, privacy, and feel of a single-family home without the exterior maintenance? With its extensive updates, flexible living spaces, beautiful surroundings, and desirable end-unit location, this home is truly a must-see! Move right in and start enjoying everything it has to offer!
Property Details
Basic Info
Indoor Feature
Outdoor Feature
Basic Info
Property Type
Townhouse
Listing Status
Active
Land Size
218.53 m2
Building Size
152.73 m2
Year Built
2005
Rooms
3 bedroom(s), 2 bathroom(s)
County
Chisago
Parcel ID
190000326
Provider
Northstar MLS
Subdivision
Sunrise Prairie Twnhms
Brokerage Office Name
RE/MAX Results
Brokerage Office Phone
(952) 829-2900
Neighbourhoods
Sunrise Prairie Twnhms
Address
31162 Sunrise Trail, Stacy, MN 55079
Tax History
| Year | Tax amount | |
|---|---|---|
| 2025 | USD $2650 | NZD $4,708* |
*Converted price in your currency provided by Open Exchange Rates. Exchange rates are subject to continuous change. Neither realestate.co.nz nor its affiliates guarantee that the conversion reflects current conversion rates and are not responsible for any inaccuracies. realestate.co.nz recommends that you independently verify any information before relying on it.
Contact Agent
John E Kawohl
RE/MAX Results
604 Bielenberg Dr No. 100 , Woodbury, MN 55125
Get in touch
Contact Agent
Contact Agent
Email enquiry to RE/MAX Results
John E Kawohl
604 Bielenberg Dr No. 100 , Woodbury, MN 55125
What's your enquiry about?
By clicking "Submit", you accept our Privacy Policy and acknowledge that as the agent for this property is located overseas, your information may not be handled in accordance with the privacy laws applicable to this website.
Property ID: 110120712645
Original Property ID: 3yd-RMLSMN-7163088Data provided by Northstar MLS, MLS #: 7163088
* THIS SERVICE MAY CONTAIN TRANSLATIONS POWERED BY GOOGLE. GOOGLE DISCLAIMS ALL WARRANTIES RELATED TO THE TRANSLATIONS, EXPRESS OR IMPLIED, INCLUDING ANY WARRANTIES OF ACCURACY, RELIABILITY, AND ANY IMPLIED WARRANTIES OF MERCHANTABILITY, FITNESS FOR A PARTICULAR PURPOSE AND NONINFRINGEMENT.
Copyright © 2026 Northstar MLS. All rights reserved. All information provided by the listing agent/broker is deemed reliable but is not guaranteed and should be independently verified.