
312 Sixth Avenue, Pelham, NY 10803
 4
 2
|Townhouse
NZD $1,753,710
USD $967,500
Published on: 29 Oct 2026
Last updated on: 07 Nov 2026
Property ID: 110120855023
Translate to English
Residential Income, Pelham, NY
312 Sixth Avenue, Pelham, NY 10803
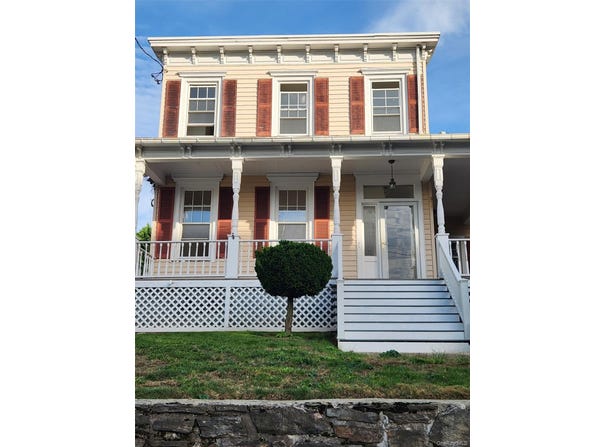
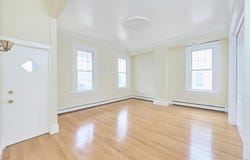
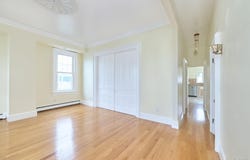
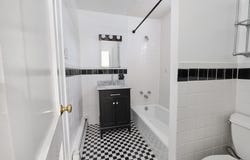
Listing for 312 Sixth Avenue, Pelham NY Classic Two Family House / Income Generator in Highly Desirable Neighborhood. Situated in a lovely neighborhood with new homes and classic character, this property is convenient, approachable, and just outside of New York City. Whether you want the extra room for a larger household or you want to rent out the second floor unit this property has just what you need in the best location you can imagine. Pelham boasts some of the best public schools in the country alongside, quick and easy access into the heart of Manhattan. Sellers are incredibly fortunate to have spent so many of their years living here and know that if you buy this property you will be just as satisfied. Narrative: The First Floor: The inviting living room spaces are bathed in abundant natural light creating a warm and welcoming atmosphere throughout the home. The living room features high ceilings and hardwood floors, adding character and timeless appeal. There is seamless connection to the kitchen via a hallway that is flanked on both sides by bedrooms. Each of the bedrooms have closets and also have newly installed hardwood floors. The bathroom is attached to the kitchen and master bedroom, and it is tiled with a cast iron bathtub. The kitchen has been updated with stylish countertops with new flooring to generate a warm modern feel. The backdoor opens up to a backyard with timeless flagstone patio with a lush grass lawn and garden. There is also a newly installed fence that provides privacy. This outdoor area is perfect for relaxing and enjoying quality time with your feet in the grass with friends and loved ones. The Second Floor: At the top of the landing is immediate access to almost all rooms. The kitchen is eat-in with new flooring and is freshly painted. There are two bedrooms attached to the landing that both have a lot of light from all the windows. The living room has lots of windows that let in a lot of natural light and has plenty of room for relaxing. The bathroom has a large towel closet and is tiled as well. An existing interior staircase connects the two residences at the front door allowing the home to continue as a two family with a rental unit or adaptable as a single family or multi-generation configuration. There is also a detached structure with a garage and a study. The garden in the front and back is perfect for growing bountiful colorful flowers or a small bumper of crops to have fresh fruits and vegetables. The home offers unparalleled convenience with everyday essentials and neighborhood amenities just a short stroll away. In less than 10 minutes one can go to the Metro North Station by foot, which is a 35 minute ride into Grand Central Terminal (twice an hour). There is a large food market on the way to the station which is a 7 minutes by foot. There are many cafes and restaurants within a 15 mins by foot, in any direction, to meet friends or work out of. Finally there is a playground and newly renovated elementary school within a 7 mins by foot and the middle school / high school is 1 mile away. This town has the best connections to nearby amenities, and this house is located a short stroll to all of them. Other Features: Detached two bay garage, with one bay finished as a study. Ample parking for 2+ vehicles New roof (Summer 2026)New garage door (Summer 2026)New basement hatch door (Summer 2026)Second floor painted (Fall 2026)New fence (Summer 2025)Recently installed new flooring in both kitchens. High efficiency gas heater. Conclusion: If you are looking for a multi-bedroom house for a large household close to school, work, and when running errands this home is for you. If you are looking for a property that you can upscale and rent out the additional unit while establishing yourself this home is for you. If you are anywhere in between this home is for you. The house will allow you to enjoy a peaceful life close enough to all the amenities and excitement you want.
Property Details
Basic Info
Outdoor Feature
Basic Info
Property Type
Townhouse
Listing Status
Active
Land Size
474.29 m2
Year Built
1910
Rooms
4 bedroom(s), 2 bathroom(s)
Architecture Style
Victorian
County
Westchester County
Parcel ID
4403-163-028-00002-000-0070
Provider
OneKey MLS
Brokerage Office Name
The Greene Realty Group
Brokerage Office Phone
(508) 517-4908
Address
312 Sixth Avenue, Pelham, NY 10803
Nearby Schools
| Type | School name | District name |
|---|---|---|
| High | Pelham Memorial High School | Not available |
| Not available | Not available | Not available |
| Elementary | Hutchinson | Not available |
| Not available | Not available | Not available |
| Middle | Pelham Middle School | Not available |
| Not available | Not available | Not available |
| Juniorhigh | Pelham Middle School | Not available |
| Not available | Not available | Not available |
Tax History
| Year | Tax amount | |
|---|---|---|
| 2026 | USD $23000 | NZD $41,690* |
*Converted price in your currency provided by Open Exchange Rates. Exchange rates are subject to continuous change. Neither realestate.co.nz nor its affiliates guarantee that the conversion reflects current conversion rates and are not responsible for any inaccuracies. realestate.co.nz recommends that you independently verify any information before relying on it.
Contact Agent
Derek J. Greene
Greene Realty Group
4 Field Way , Worcester, MA 01602
Get in touch
Contact Agent
Contact Agent
Email enquiry to Greene Realty Group
Derek J. Greene
4 Field Way , Worcester, MA 01602
What's your enquiry about?
By clicking "Submit", you accept our Privacy Policy and acknowledge that as the agent for this property is located overseas, your information may not be handled in accordance with the privacy laws applicable to this website.
Property ID: 110120855023
Original Property ID: 3yd-MLSLINY-1066874Data provided by OneKey MLS, MLS #: 1066874
* THIS SERVICE MAY CONTAIN TRANSLATIONS POWERED BY GOOGLE. GOOGLE DISCLAIMS ALL WARRANTIES RELATED TO THE TRANSLATIONS, EXPRESS OR IMPLIED, INCLUDING ANY WARRANTIES OF ACCURACY, RELIABILITY, AND ANY IMPLIED WARRANTIES OF MERCHANTABILITY, FITNESS FOR A PARTICULAR PURPOSE AND NONINFRINGEMENT.
Copyright © 2026 OneKey MLS. All rights reserved. All information provided by the listing agent/broker is deemed reliable but is not guaranteed and should be independently verified.