
314 Highway 45 S, Bradford, TN 38316
 3
3 2
2|House
NZD $326,607
USD $185,000
Published on: 26 Jul 2026
Last updated on: 03 Oct 2026
Property ID: 110109527999
Translate to English
Residential, Bradford, TN
314 Highway 45 S, Bradford, TN 38316
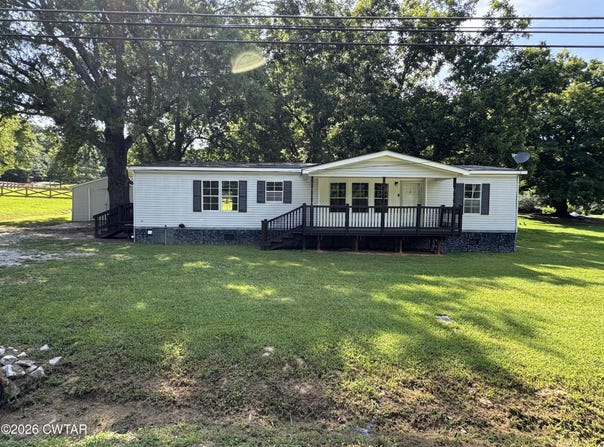
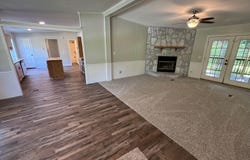
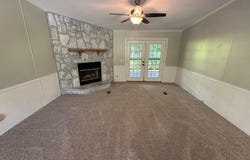
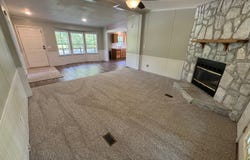
Welcome to this inviting 1,680 sq. ft. home, situated on a 0.33-acre lot within the Bradford city limits. This double-wide home sits on a permanent foundation and features a desirable split floor plan that offers both privacy and a spacious feel. Zoned for the Bradford school system, this property combines functional living with a variety of modern updates. Step into the heart of the home to find vaulted ceilings and a cozy decorative fireplace in the living room. The interior has been refreshed with new LVP flooring in the main areas and plush new carpet in the bedrooms. The kitchen is a true standout, featuring new cabinets, a stylish tile backsplash, and a unique blend of new quartz and butcher block countertops. It comes fully equipped with stainless steel appliances, including an electric range, dishwasher, and microwave vent hood. The master suite is a private retreat on one side of the home, complete with a corner garden soaking tub. On the opposite side, two additional bedrooms share a bathroom featuring a brand-new tub/shower combo. The outdoor living space is just as impressive, featuring a 20x6 covered front porch and a large 20x10 covered back porch that has received recent wood updates and a new metal roof. Additionally, the property includes a wired shed/workshop, perfect for hobbies or extra storage. Move-in ready and full of charm-schedule your showing today!
Property Details
Basic Info
Indoor Feature
Outdoor Feature
Basic Info
Property Type
House
Listing Status
Active
Land Size
1,335.46 m2
Building Size
156.08 m2
Year Built
1999
Rooms
3 bedroom(s), 2 bathroom(s)
Num Floors
1
County
Gibson
Parcel ID
051N J 014.00
Provider
Central West Tennessee Association of Realtors
Brokerage Office Name
LA Realty, LLC
Brokerage Office Phone
(731) 686-9899
Address
314 Highway 45 S, Bradford, TN 38316
Contact Agent
Adam Parker Arnold
L A Realty,LLC
1141 S Main Street P O Box 522, Milan, TN 38358
Get in touch
Contact Agent
Contact Agent
Email enquiry to L A Realty,LLC
Adam Parker Arnold
1141 S Main Street P O Box 522, Milan, TN 38358
What's your enquiry about?
By clicking "Submit", you accept our Privacy Policy and acknowledge that as the agent for this property is located overseas, your information may not be handled in accordance with the privacy laws applicable to this website.
Property ID: 110109527999
Original Property ID: 3yd-CWTAR-2603522Data provided by Central West Tennessee Association of Realtors, MLS #: 2603522
* THIS SERVICE MAY CONTAIN TRANSLATIONS POWERED BY GOOGLE. GOOGLE DISCLAIMS ALL WARRANTIES RELATED TO THE TRANSLATIONS, EXPRESS OR IMPLIED, INCLUDING ANY WARRANTIES OF ACCURACY, RELIABILITY, AND ANY IMPLIED WARRANTIES OF MERCHANTABILITY, FITNESS FOR A PARTICULAR PURPOSE AND NONINFRINGEMENT.
Copyright © 2026 Central West Tennessee Association of Realtors. All rights reserved. All information provided by the listing agent/broker is deemed reliable but is not guaranteed and should be independently verified.
Similar Properties
These similar properties are shown based on the property type and distance to this listing.