
3161 Wolf Tail Loop NE, Rio Rancho, NM 87144
 5
 3
|House
NZD $970,933
USD $552,995
Published on: 03 Mar 2026
Last updated on: 22 Oct 2026
Property ID: 110106102518
Translate to English
Residential, Rio Rancho, NM
3161 Wolf Tail Loop NE, Rio Rancho, NM 87144
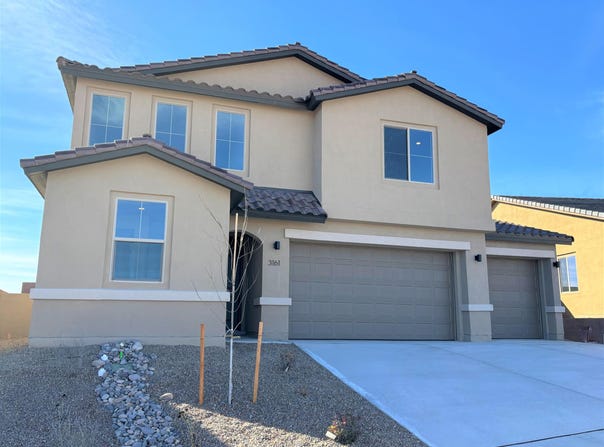
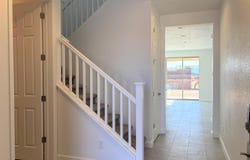
Spacious and accommodating, the two-story Moonstone plan features an open-concept main floor and four charming bedrooms upstairs. Just off the entryway, you'll find a secluded study with a nearby powder room. Toward the back of the home, a great room flows into an inviting kitchen with a center island and adjacent dining room. Upstairs, a loft offers a versatile common area, and a sprawling owner's suite includes an attached bath and walk-in closet. Covered patio also included
Property Details
Basic Info
Indoor Feature
Outdoor Feature
Basic Info
Property Type
House
Listing Status
Active
Land Size
728.43 m2
Building Size
244.33 m2
Year Built
2025
Rooms
5 bedroom(s), 3 bathroom(s)
Architecture Style
Ranch
Num Floors
2
County
Sandoval
Parcel ID
1012076335462
Provider
Southwest MLS
Subdivision
Seasons at Monarch- Mariposa
Brokerage Office Name
Real Broker, LLC
Brokerage Office Phone
(855) 450-0442
Neighbourhoods
Seasons at Monarch- Mariposa
Address
3161 Wolf Tail Loop NE, Rio Rancho, NM 87144
Nearby Schools
| Type | School name | District name |
|---|---|---|
| High | V. Sue Cleveland | Not available |
| Elementary | Vista Grande | Not available |
| Middle | Mountain View | Not available |
| Juniorhigh | Mountain View | Not available |
Contact Agent
Henry Anthony Padilla
Real Broker, LLC
100 Sun Ave NE Suite 650 , Albuquerque, NM 87109
Get in touch
Contact Agent
Contact Agent
Email enquiry to Real Broker, LLC
Henry Anthony Padilla
100 Sun Ave NE Suite 650 , Albuquerque, NM 87109
What's your enquiry about?
By clicking "Submit", you accept our Privacy Policy and acknowledge that as the agent for this property is located overseas, your information may not be handled in accordance with the privacy laws applicable to this website.
Property ID: 110106102518
Original Property ID: 3yd-GAARNM-1099136Data provided by Southwest MLS, MLS #: 1099136
* THIS SERVICE MAY CONTAIN TRANSLATIONS POWERED BY GOOGLE. GOOGLE DISCLAIMS ALL WARRANTIES RELATED TO THE TRANSLATIONS, EXPRESS OR IMPLIED, INCLUDING ANY WARRANTIES OF ACCURACY, RELIABILITY, AND ANY IMPLIED WARRANTIES OF MERCHANTABILITY, FITNESS FOR A PARTICULAR PURPOSE AND NONINFRINGEMENT.
Copyright © 2026 Southwest MLS. All rights reserved. All information provided by the listing agent/broker is deemed reliable but is not guaranteed and should be independently verified.